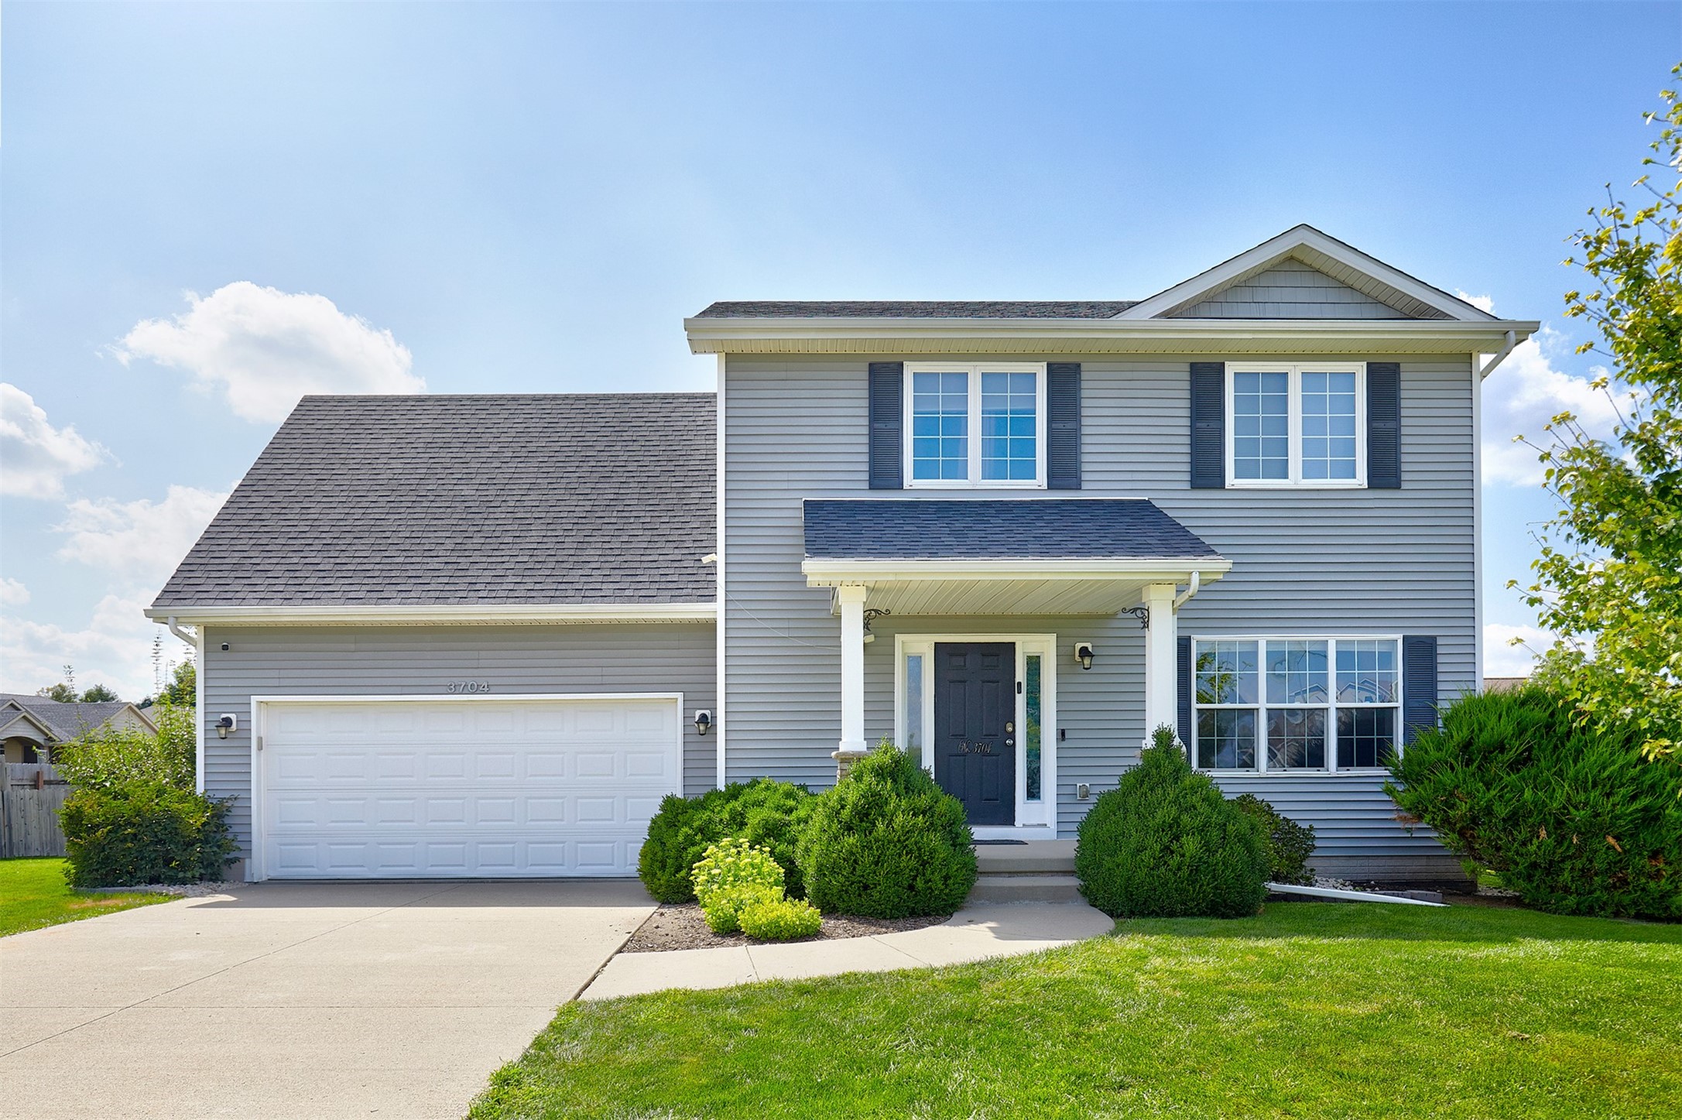
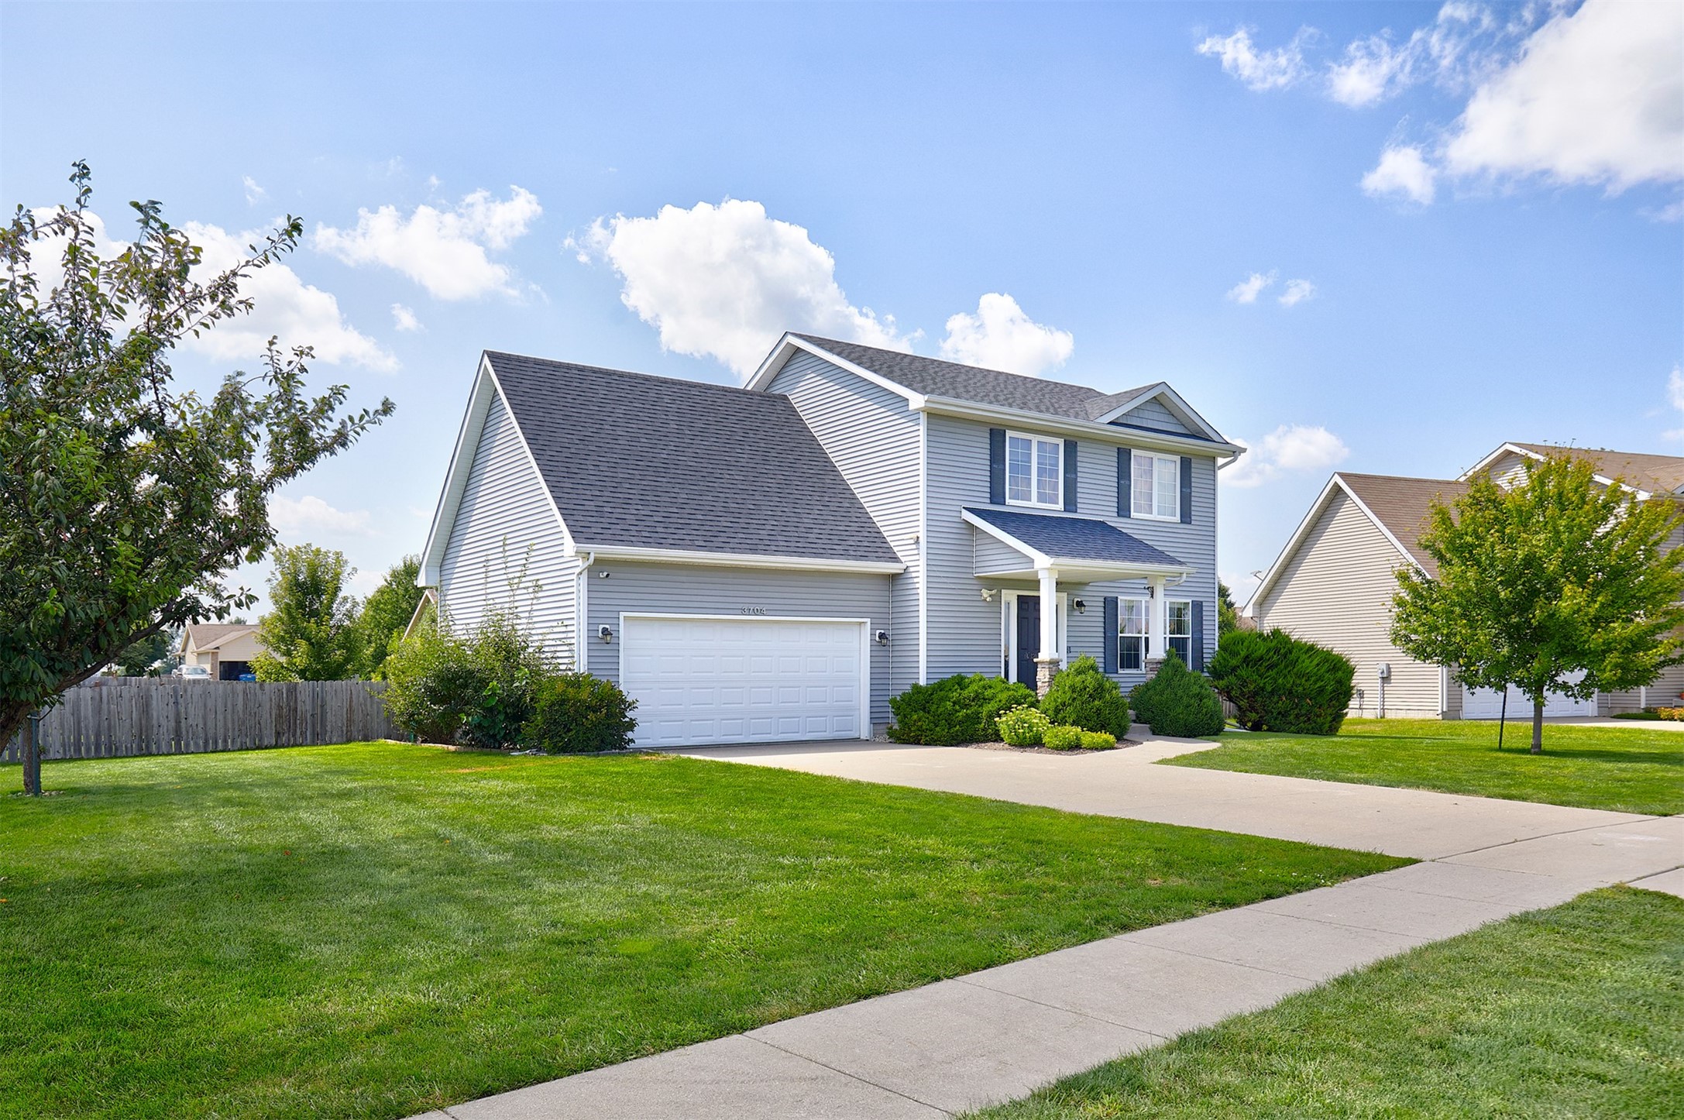
Two-story gray-sided house with a double garage, covered entry, and landscaped front lawn.
Two-story gray house with a double garage, covered entry, and landscaped front lawn.
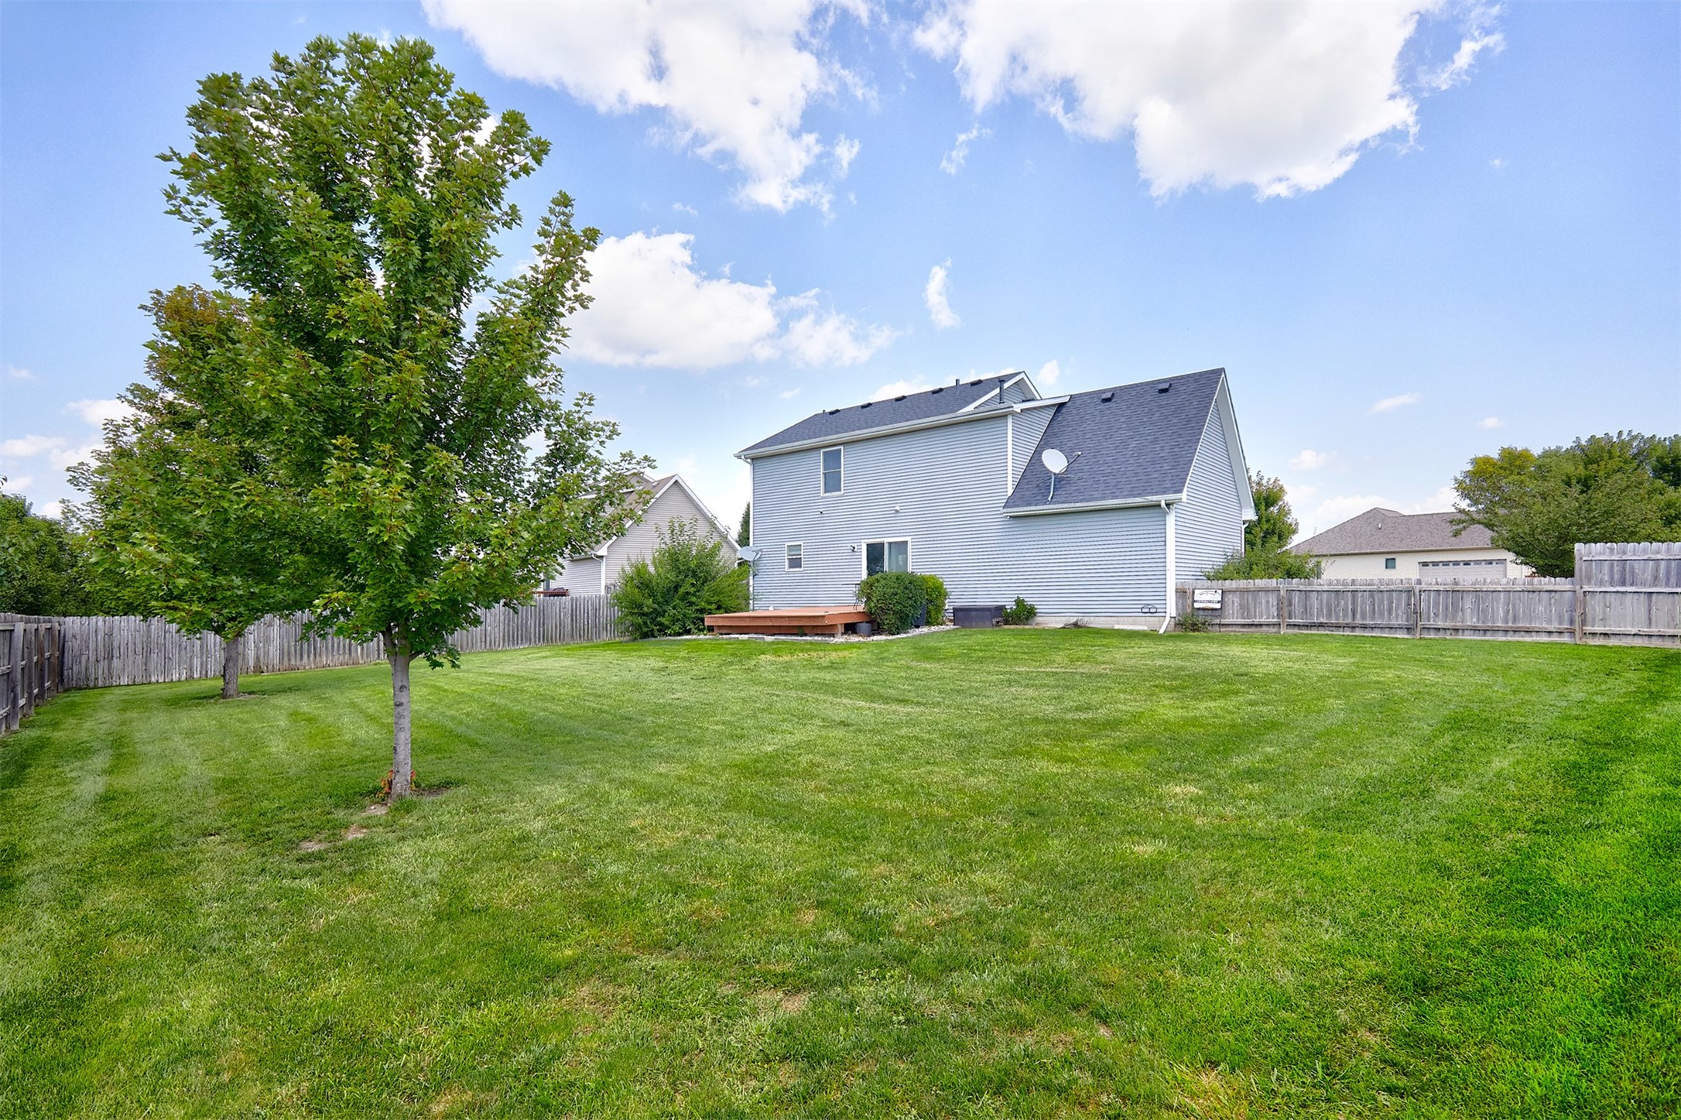
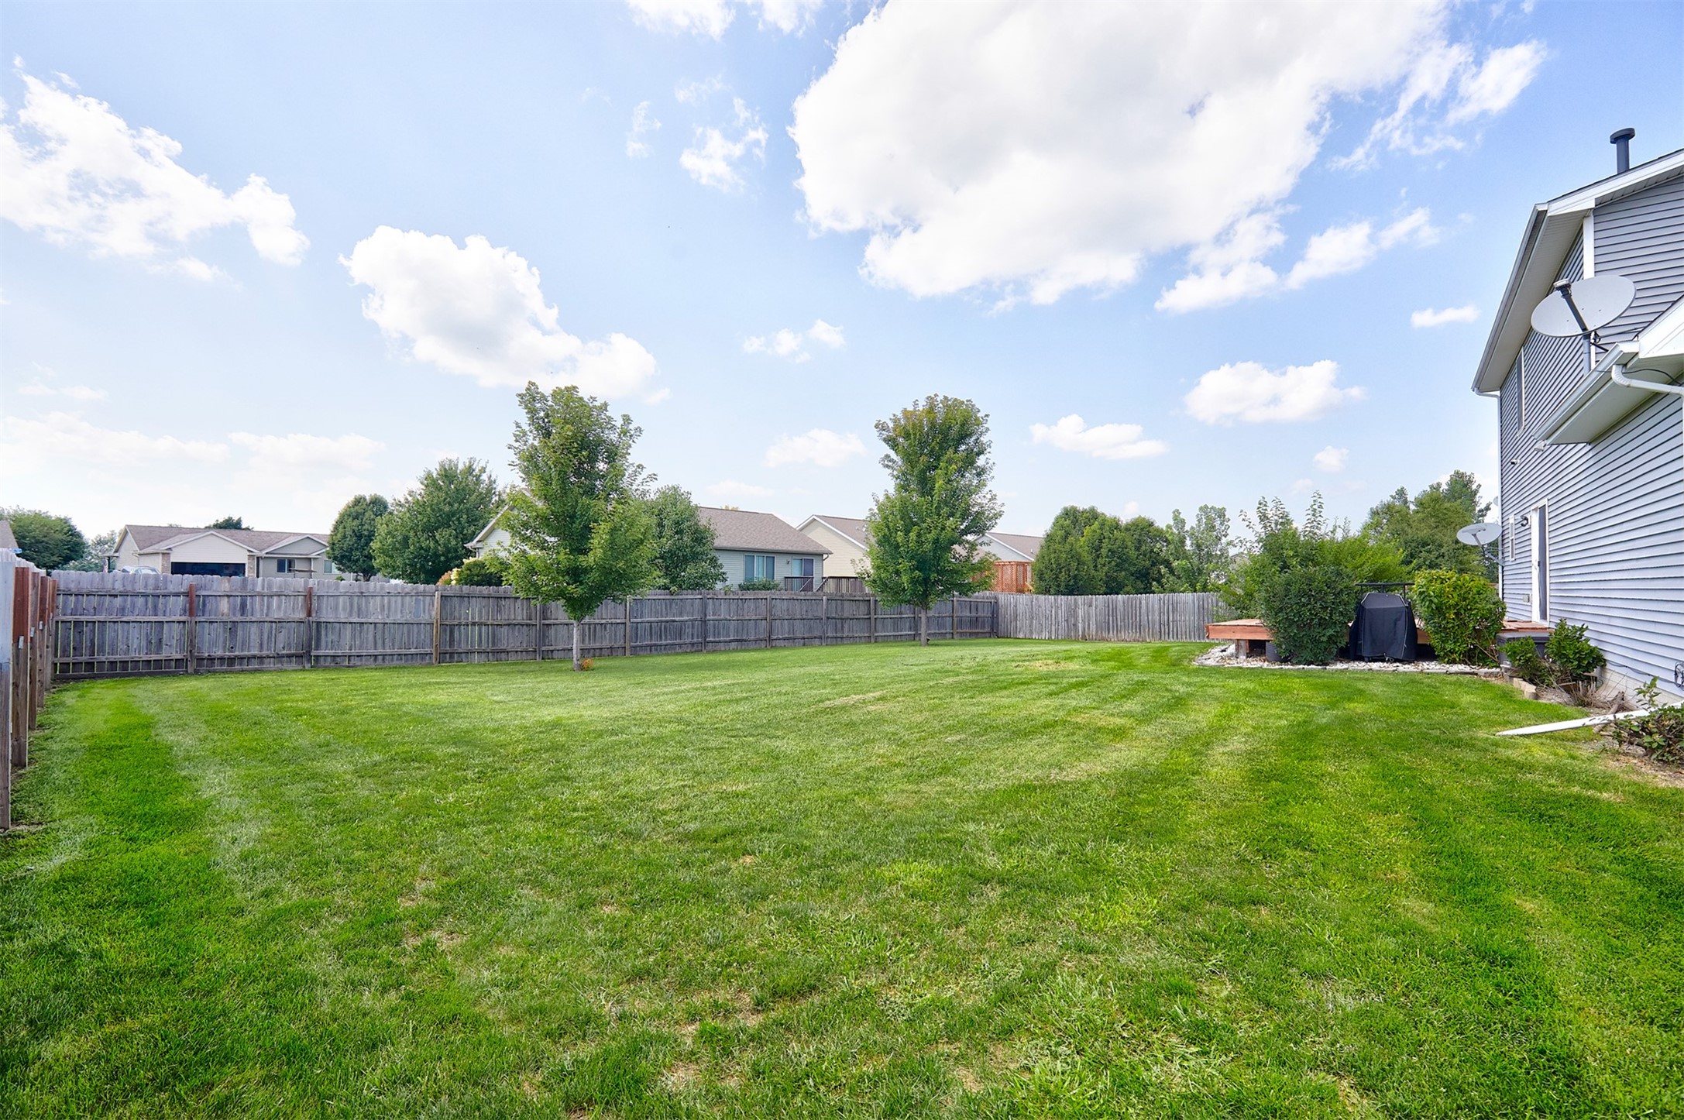
Backyard with a broad lawn, mature tree, deck, and fenced yard behind a two-story home.
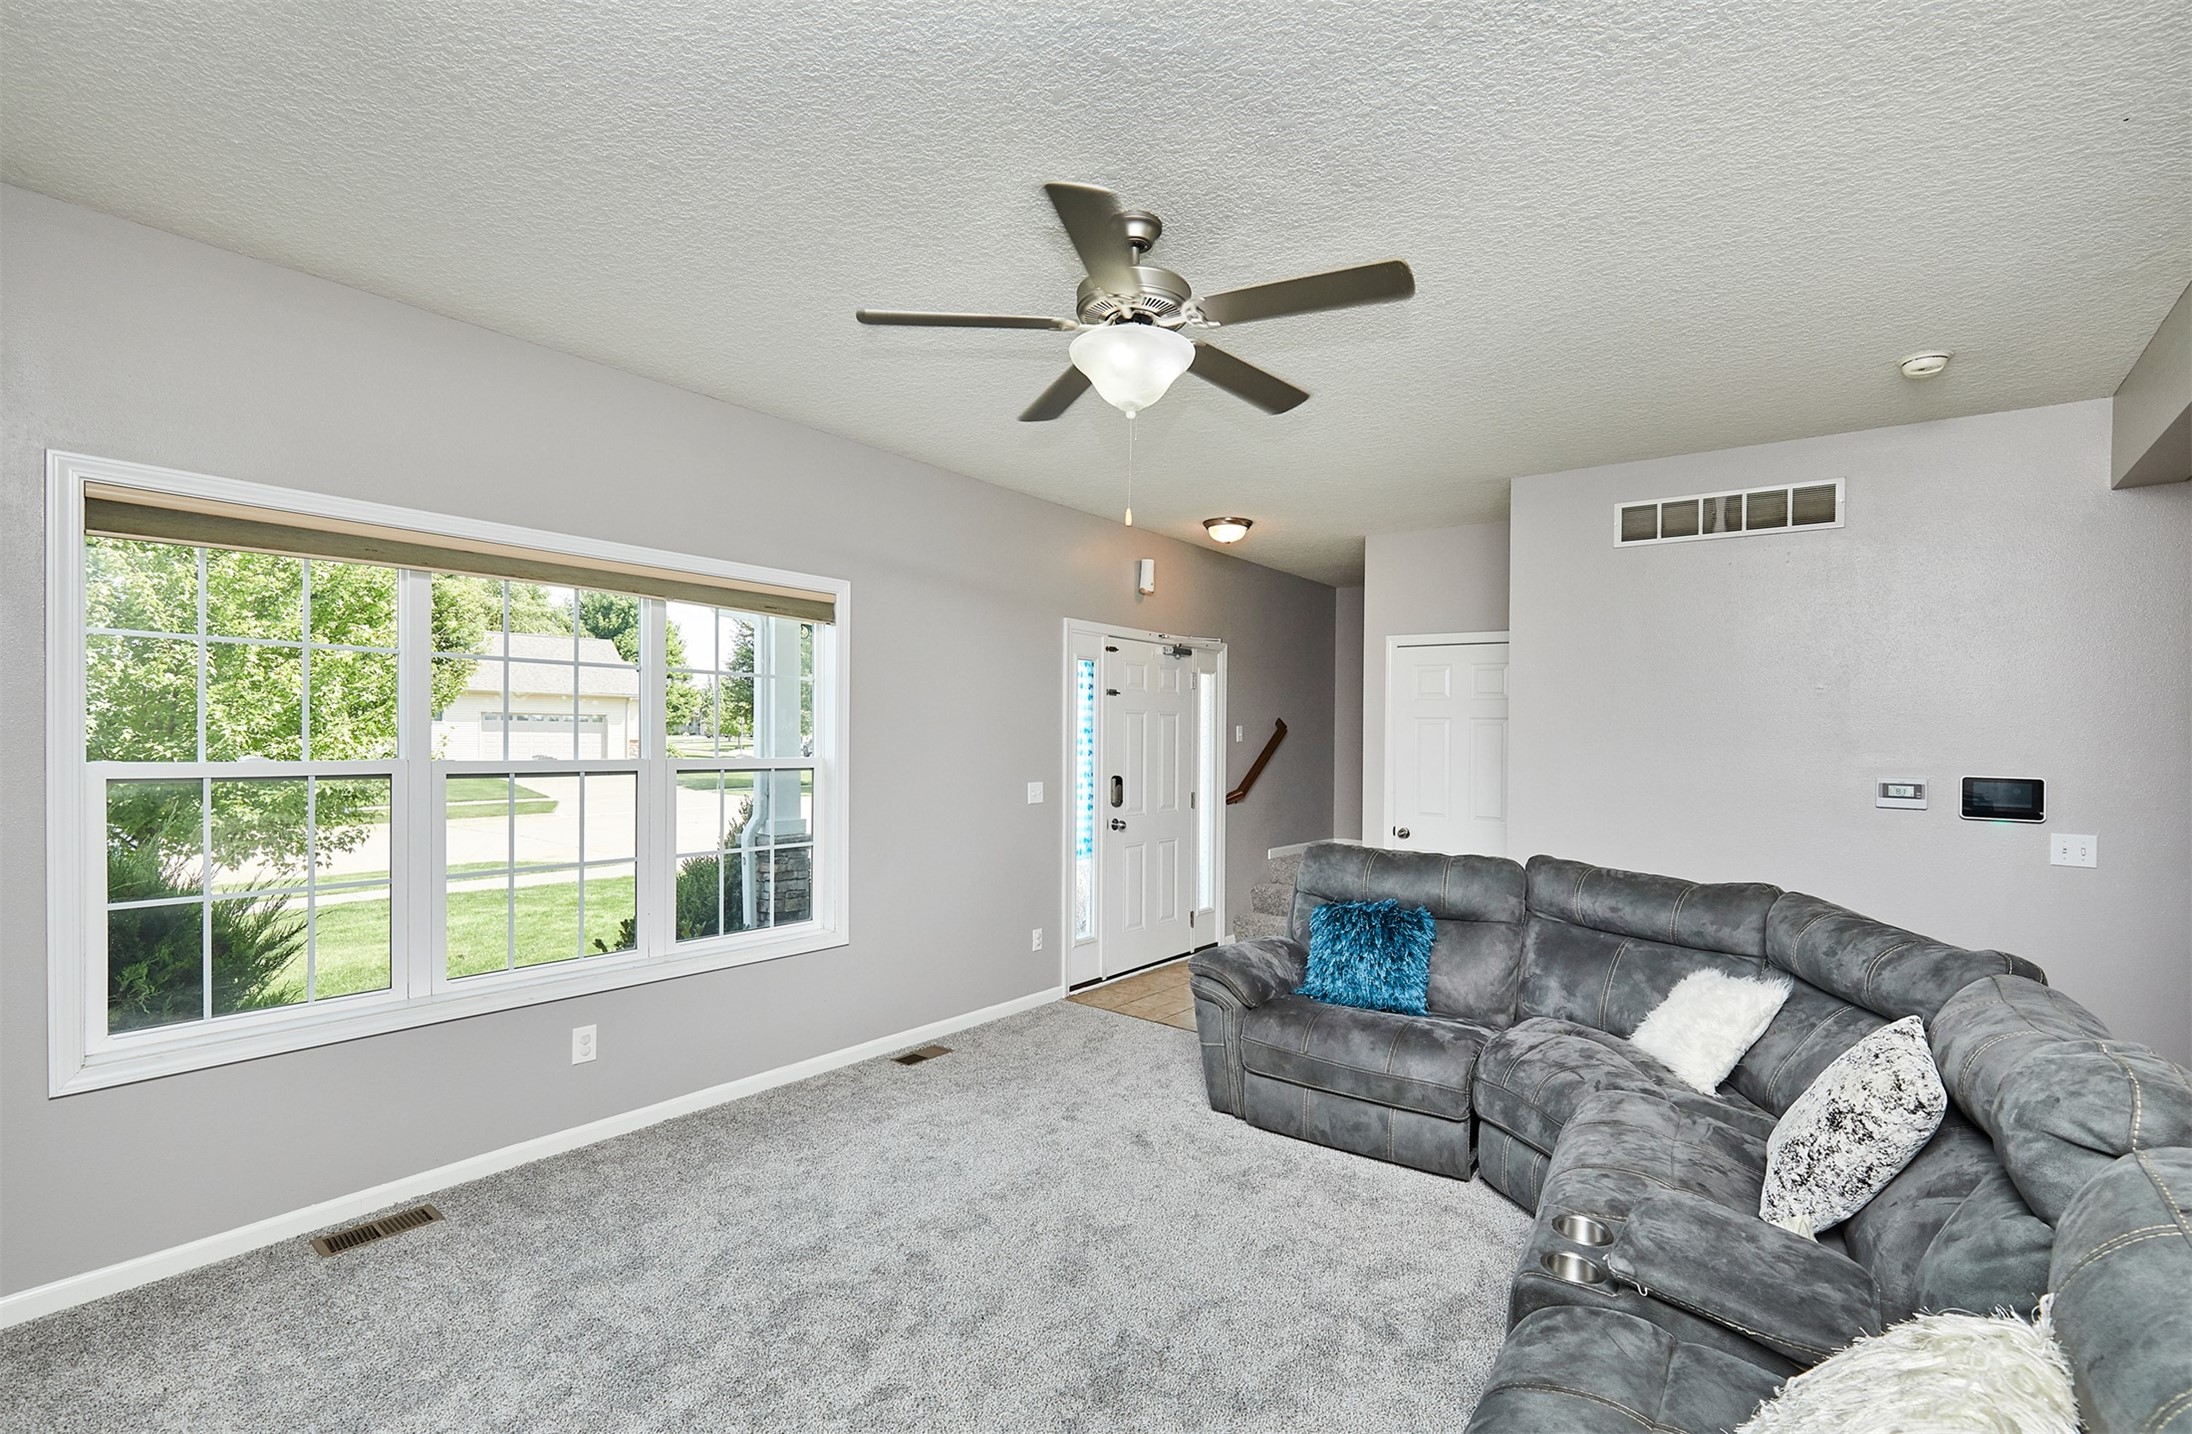
Living room with a gray sectional sofa, carpeted floor, and large front window.
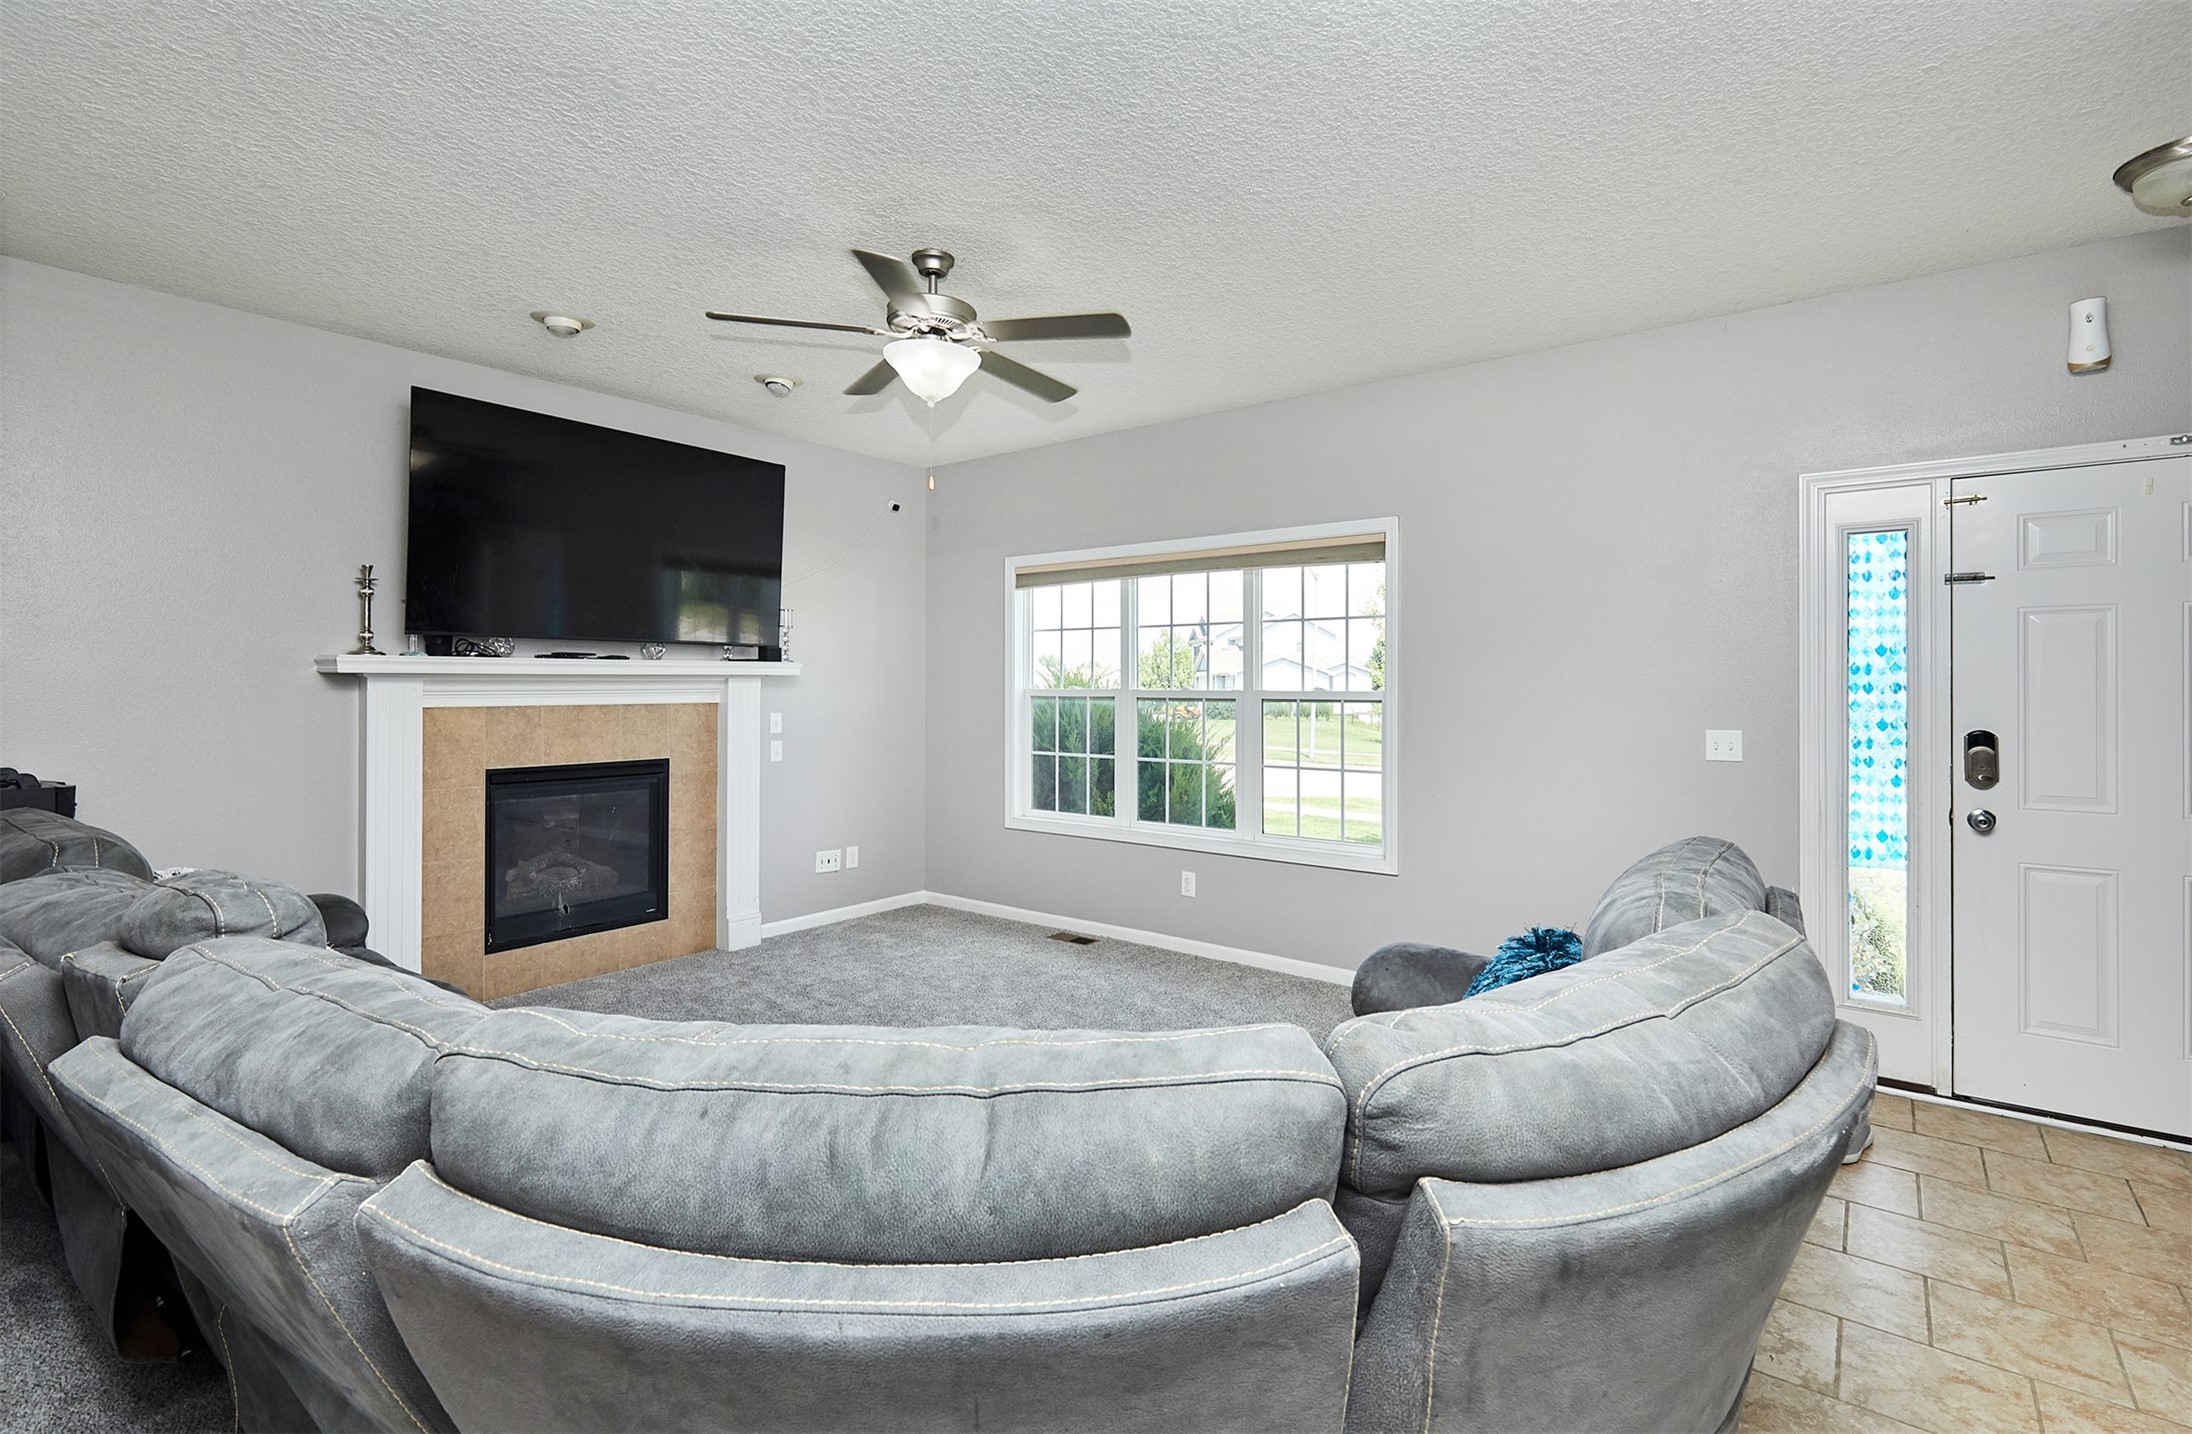
Living room with a fireplace, wall-mounted television, large window, and curved gray sectional sofa.
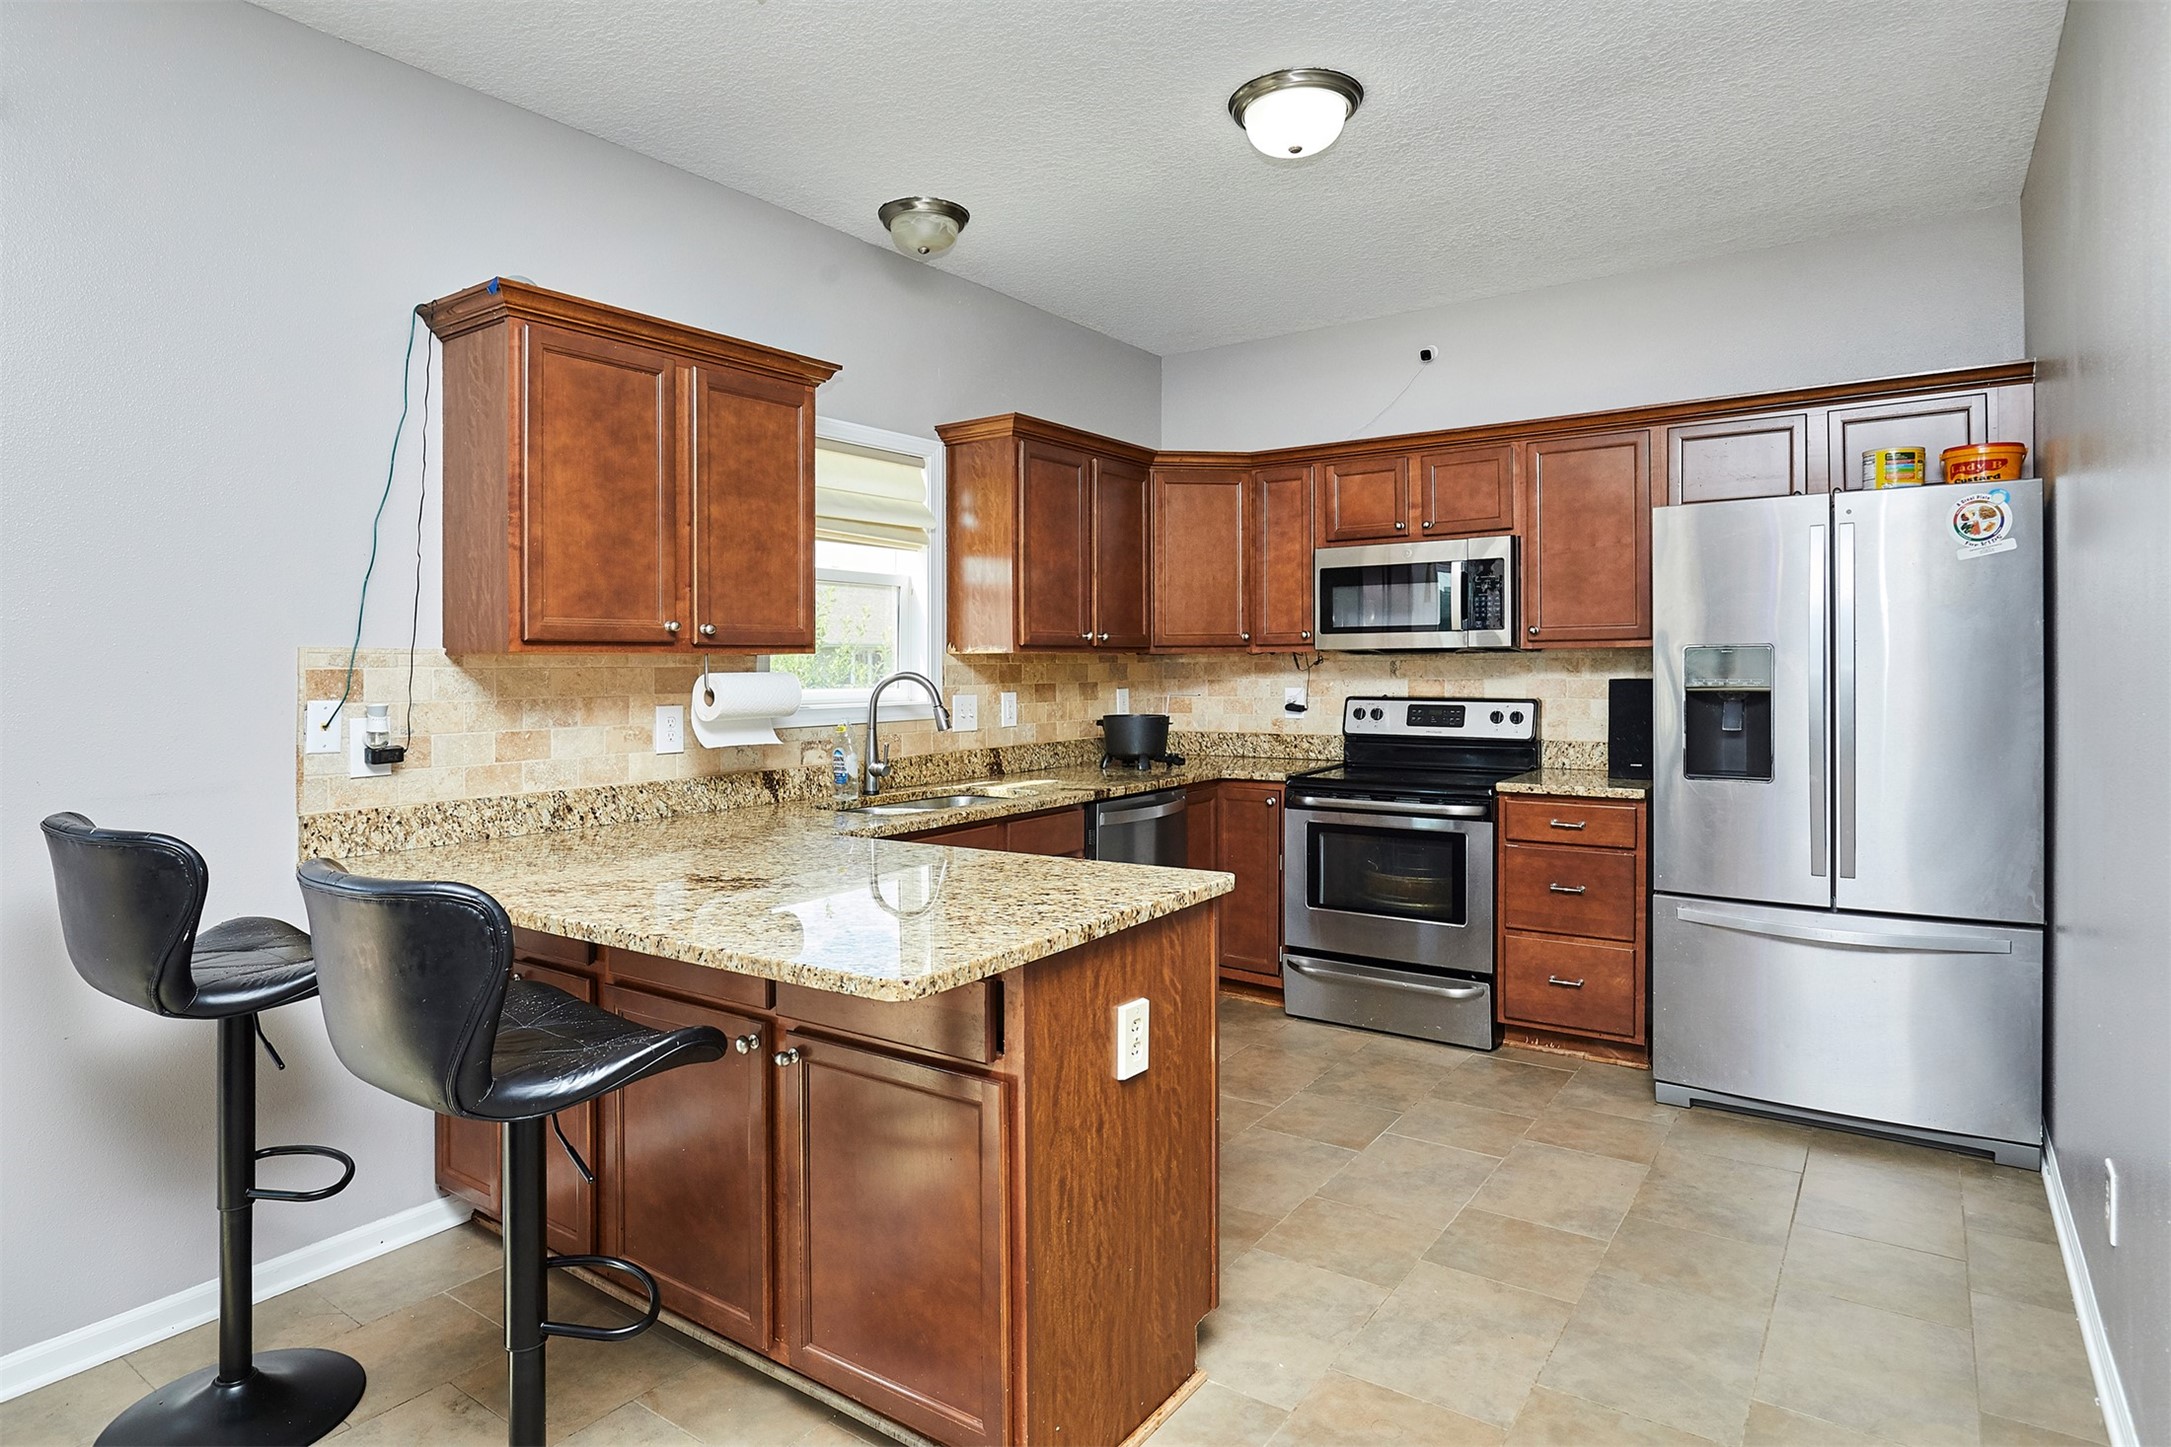
Kitchen with a granite island, reddish wood cabinets, and stainless steel appliances.
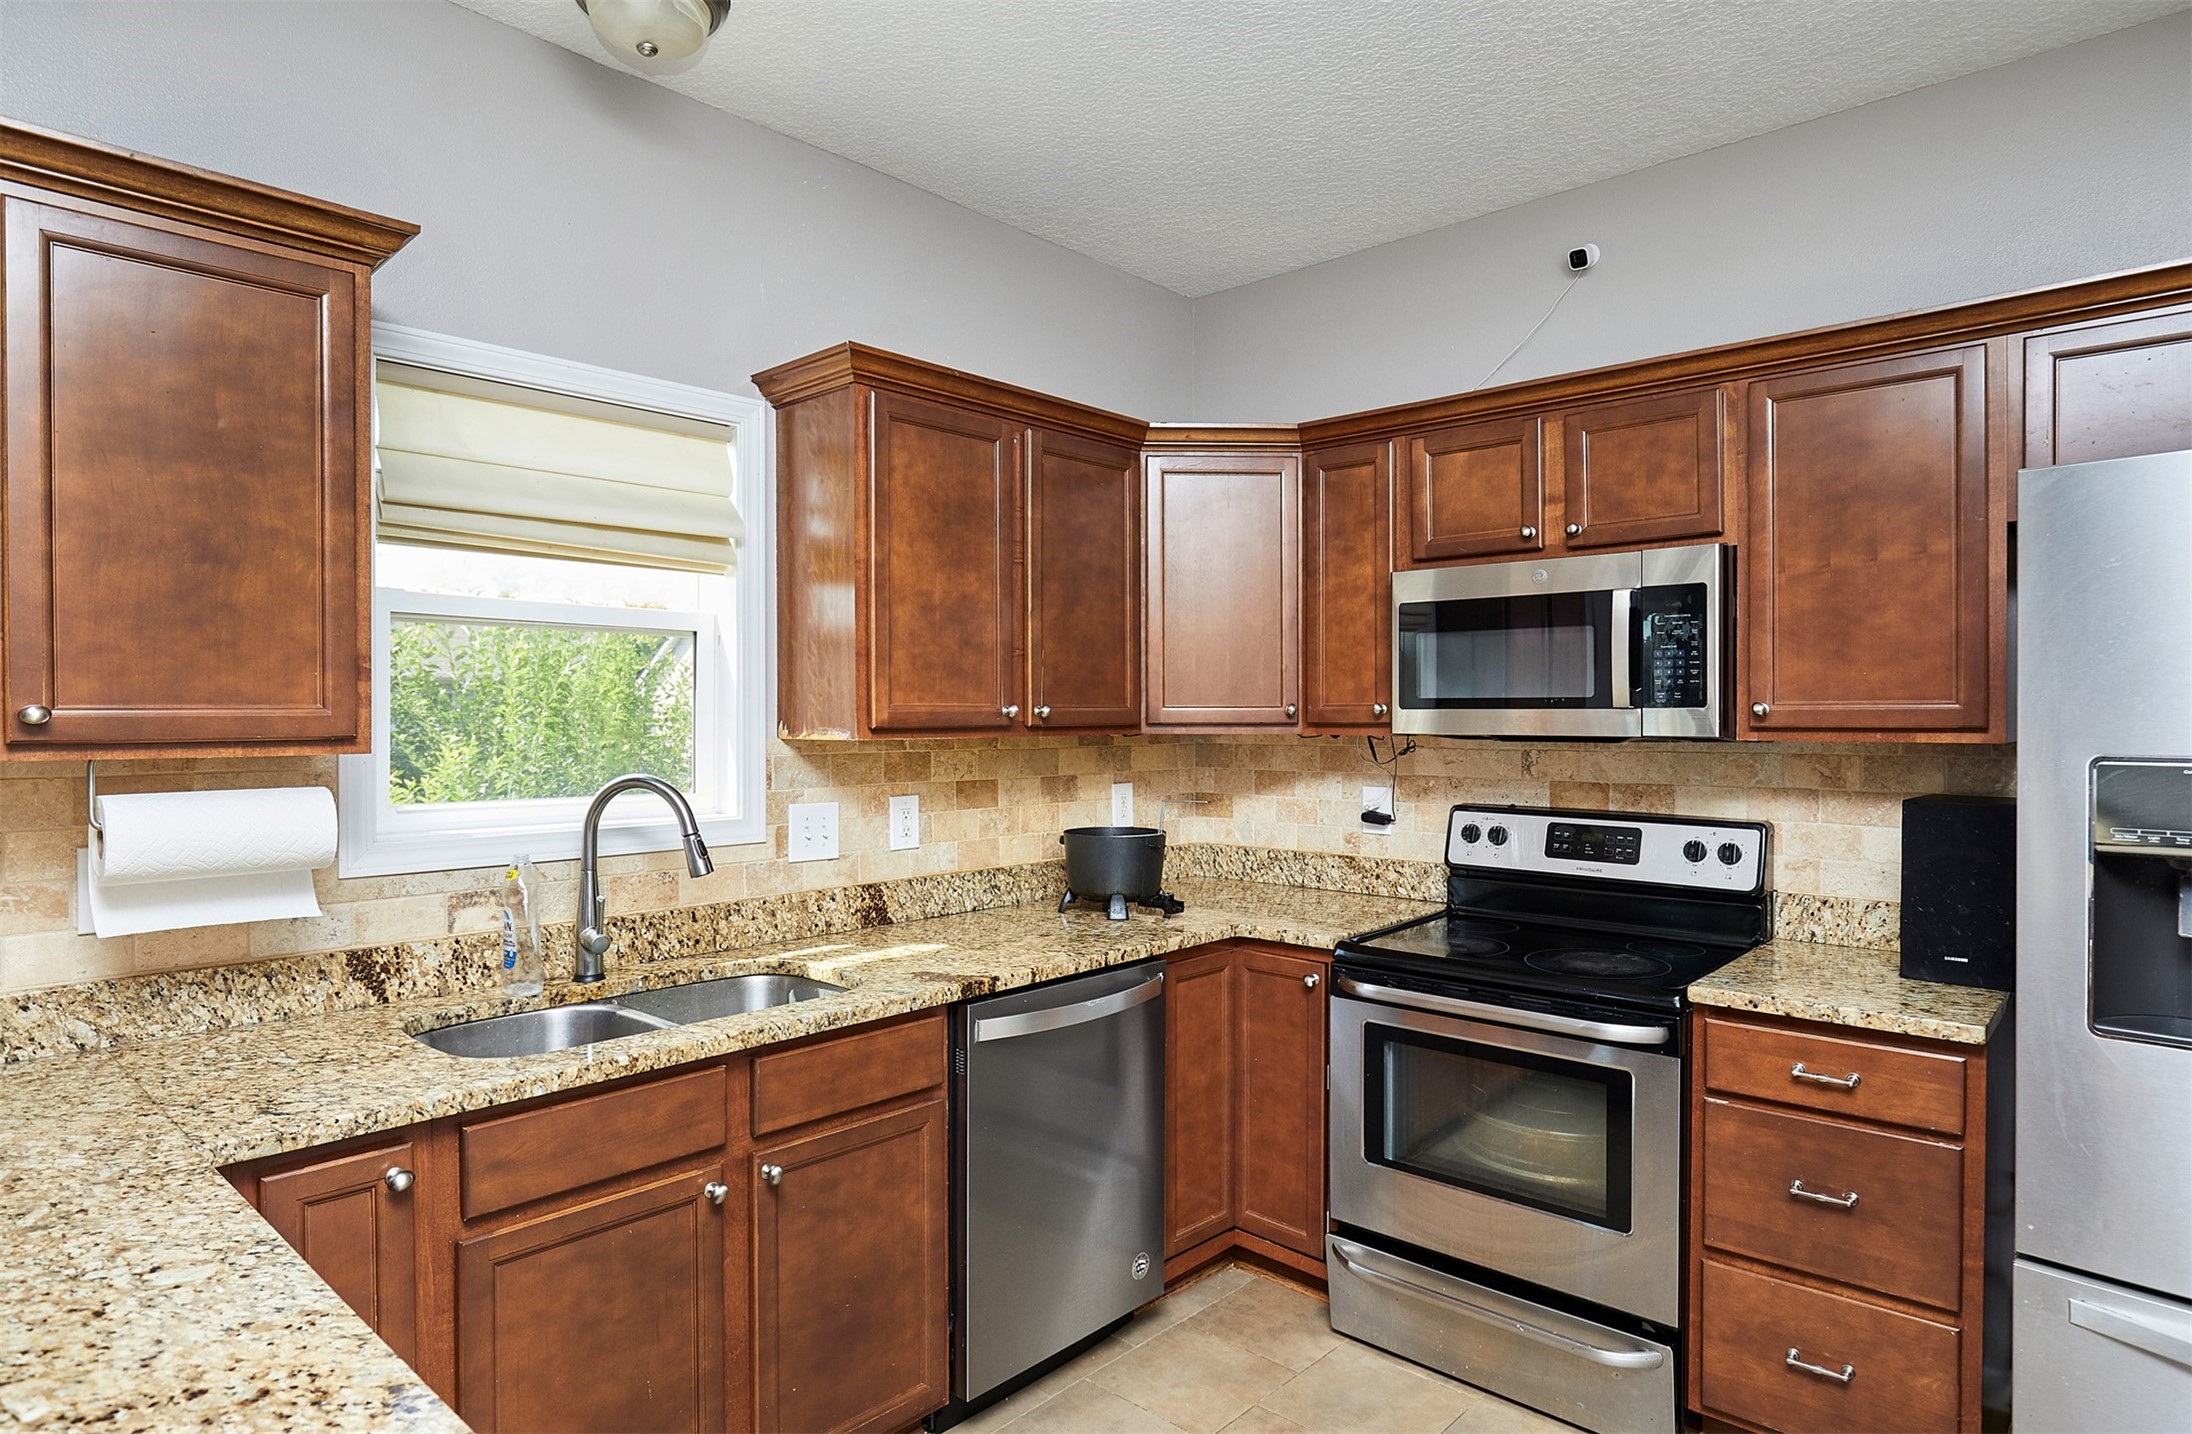
Kitchen with cherrywood cabinets, granite counters, stainless steel appliances, and a window over the sink.
Kitchen with warm wood cabinets, granite counters, stainless dishwasher, and a window above the sink.
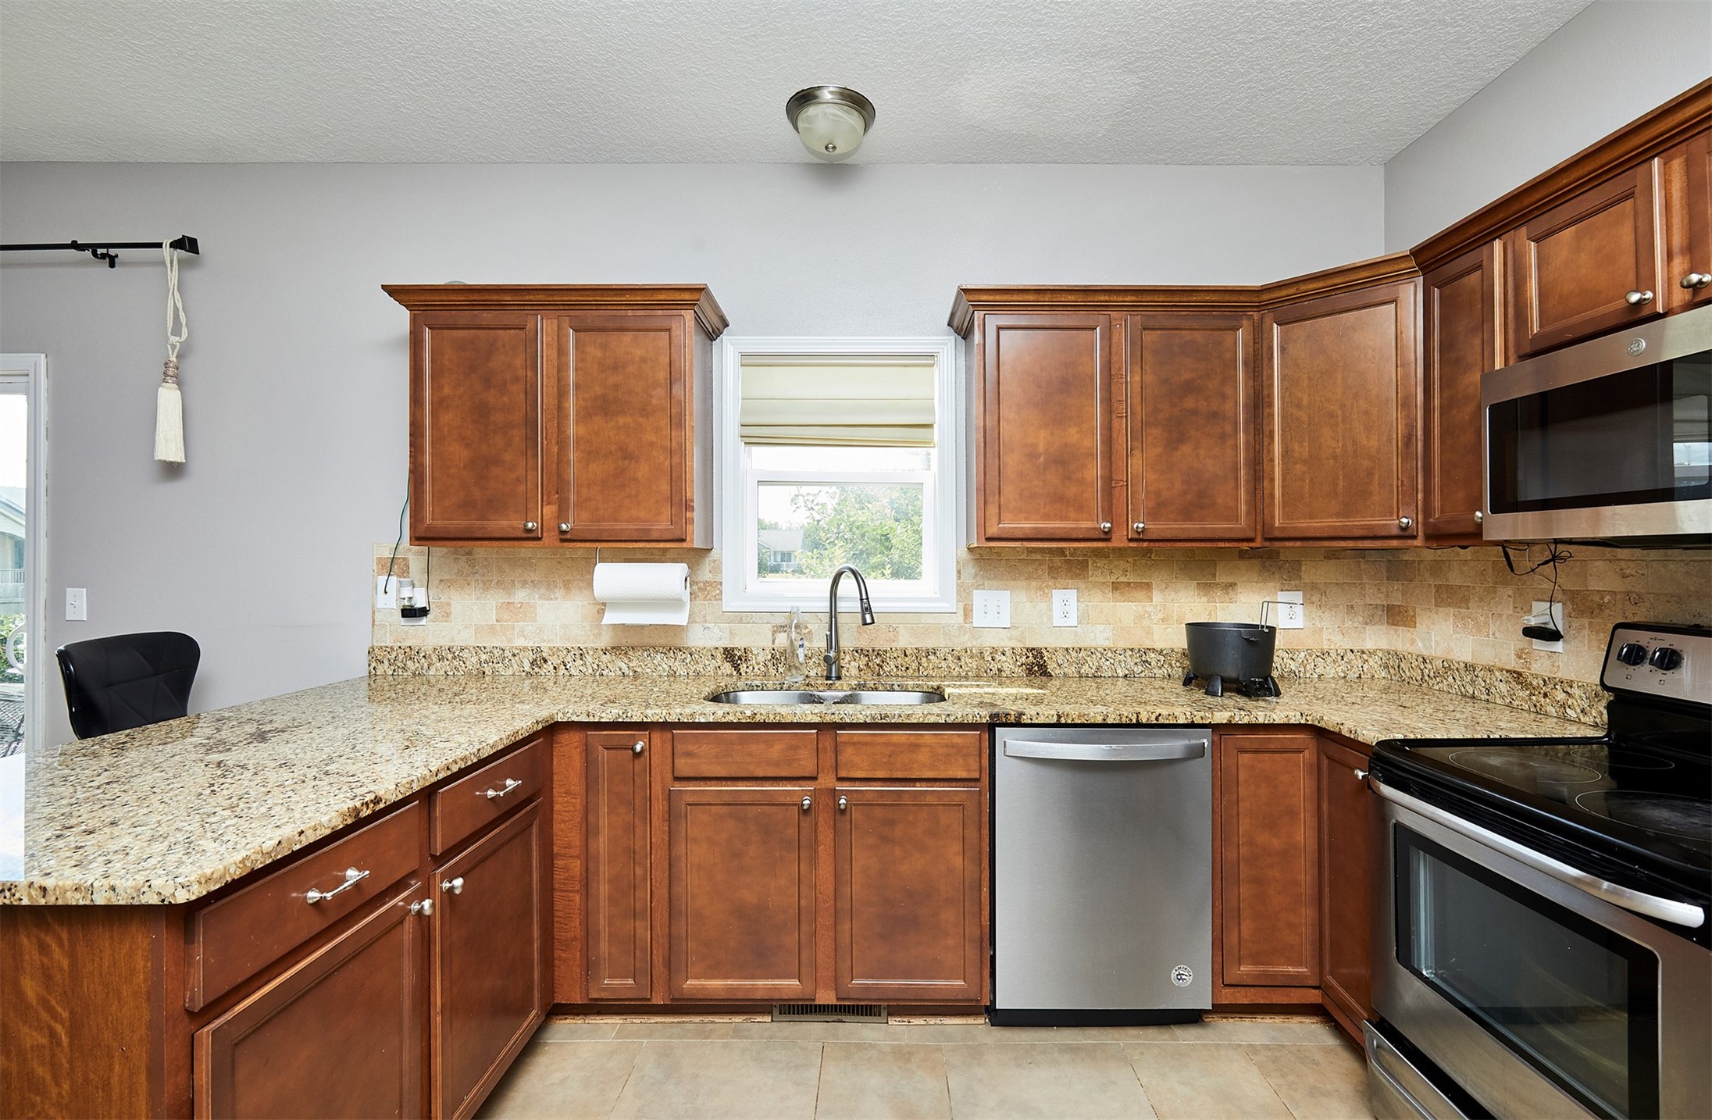
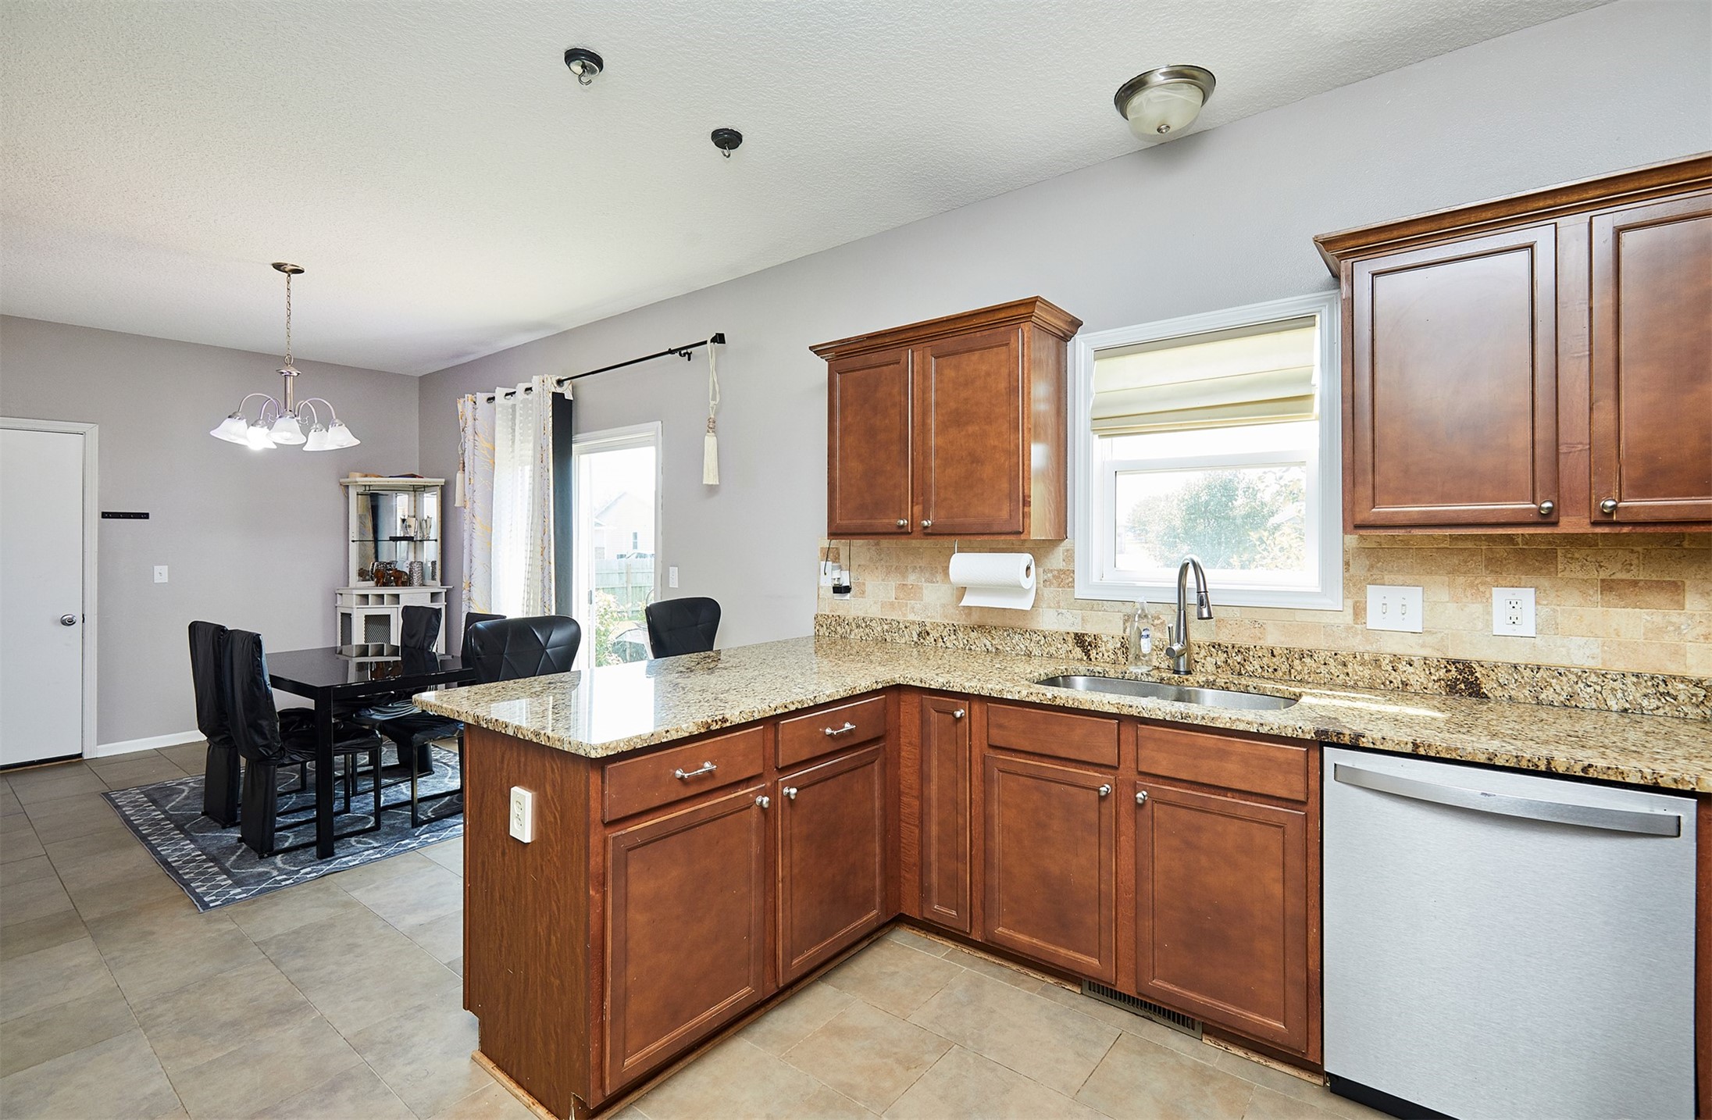
Kitchen with warm wood cabinets, granite counters, a sink beneath a window, and an adjoining dining area.
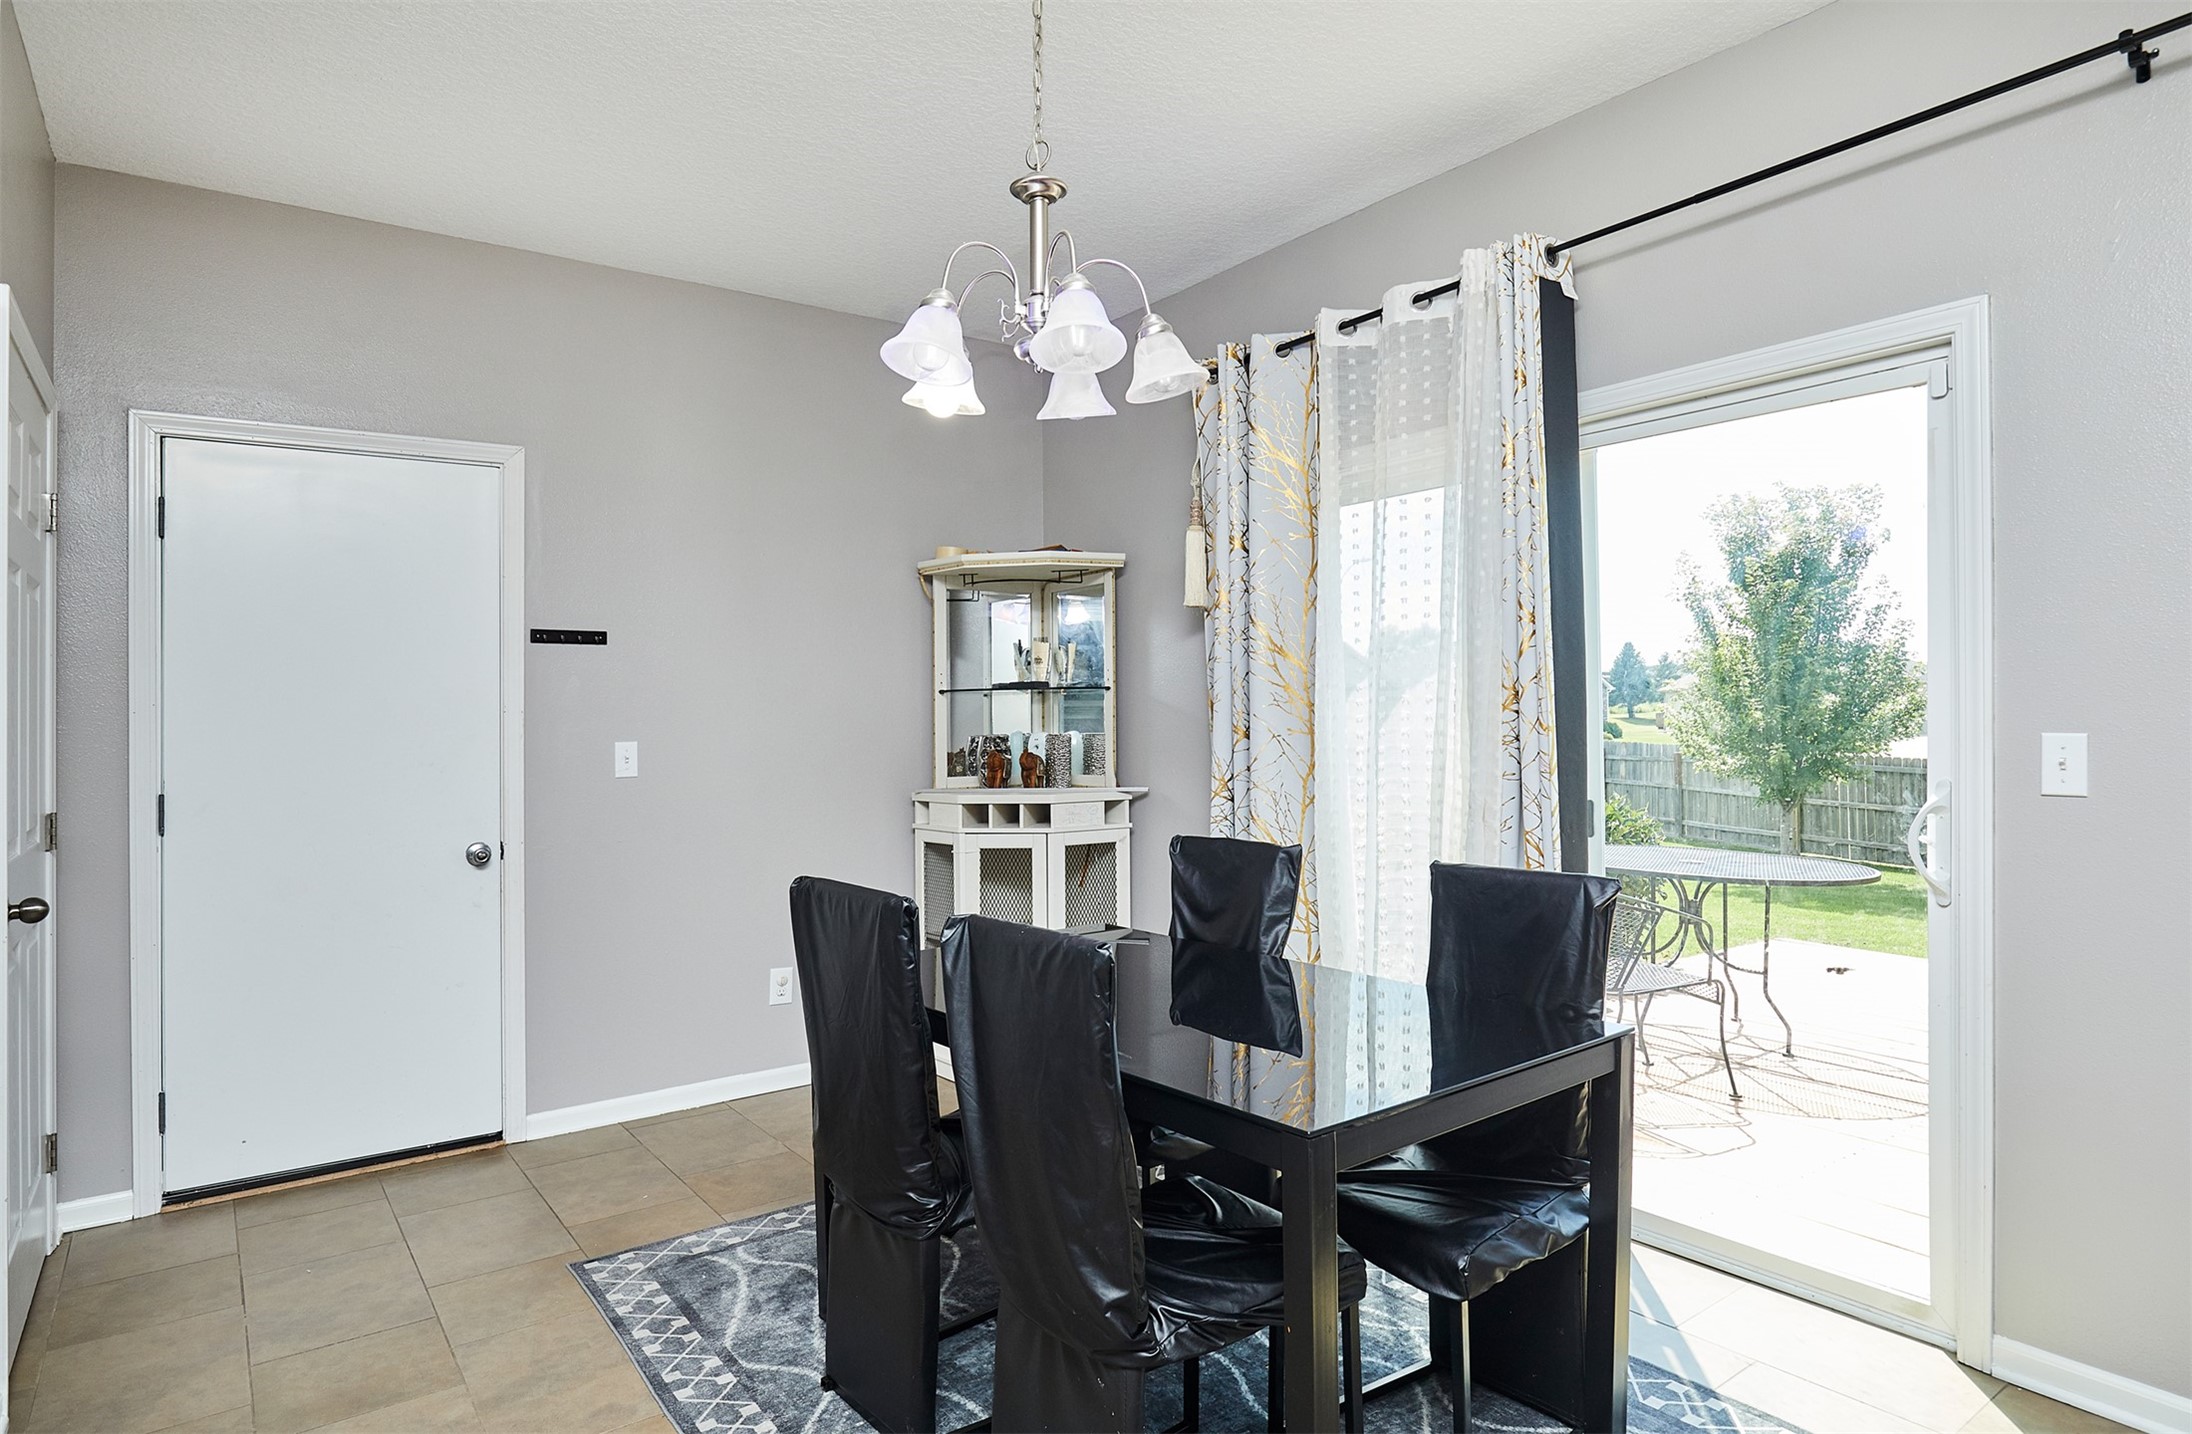
Dining room with a black table, leather chairs, and sliding doors to the backyard.
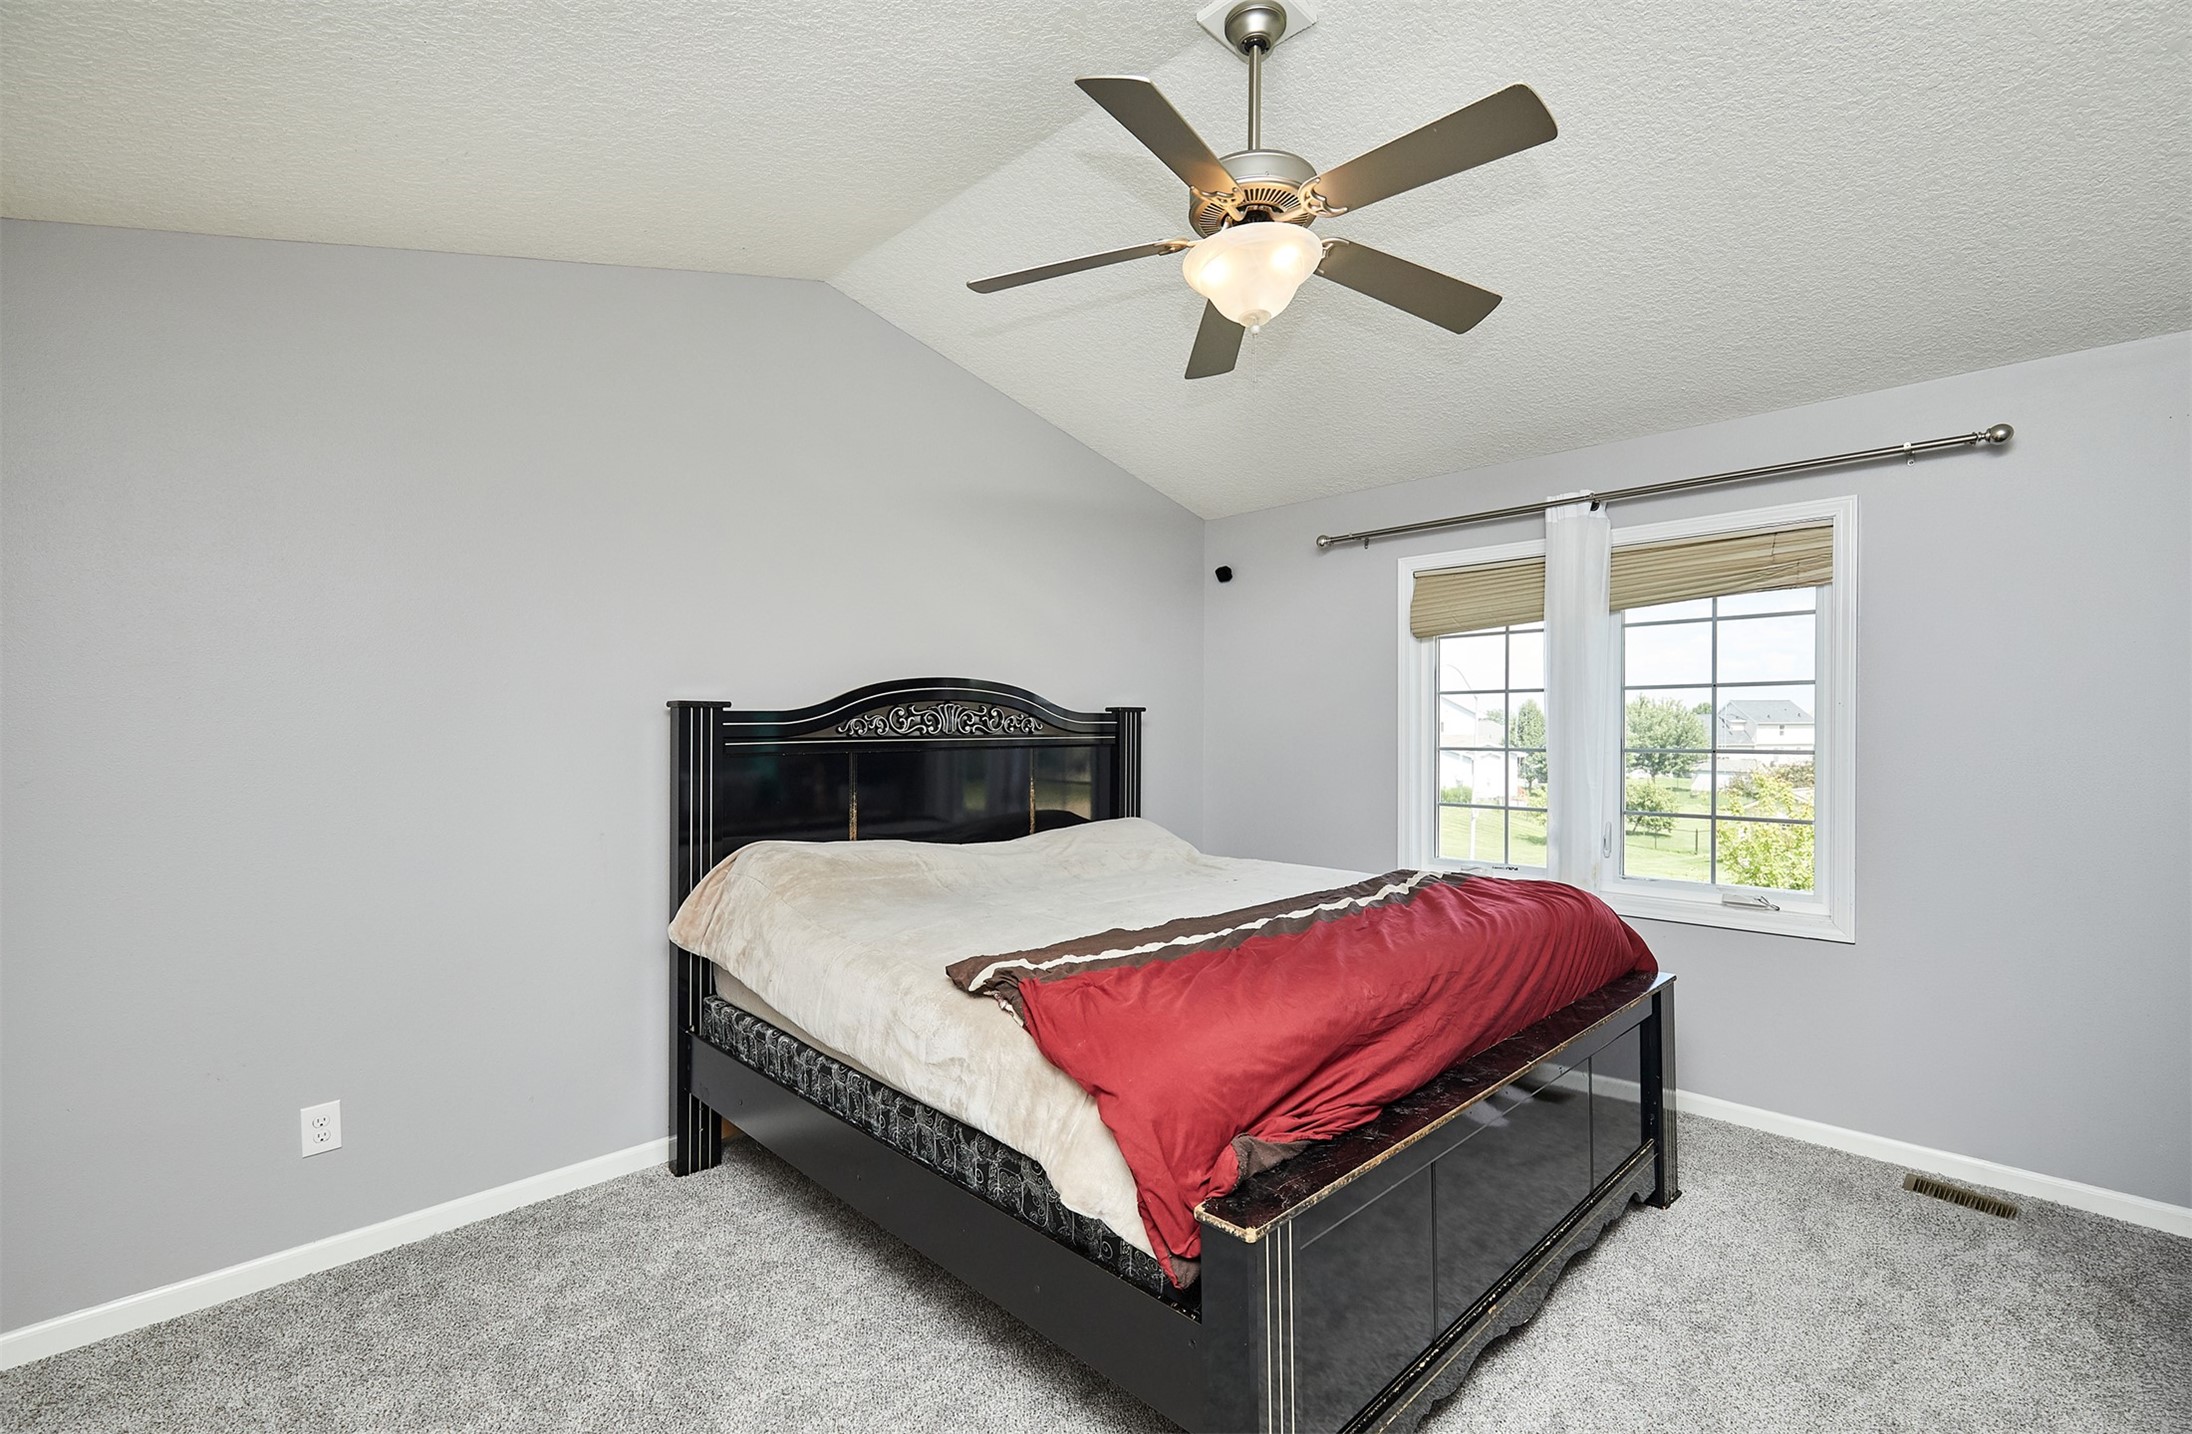
Bedroom with a dark ornate bed, red comforter, ceiling fan, and a window overlooking the yard.
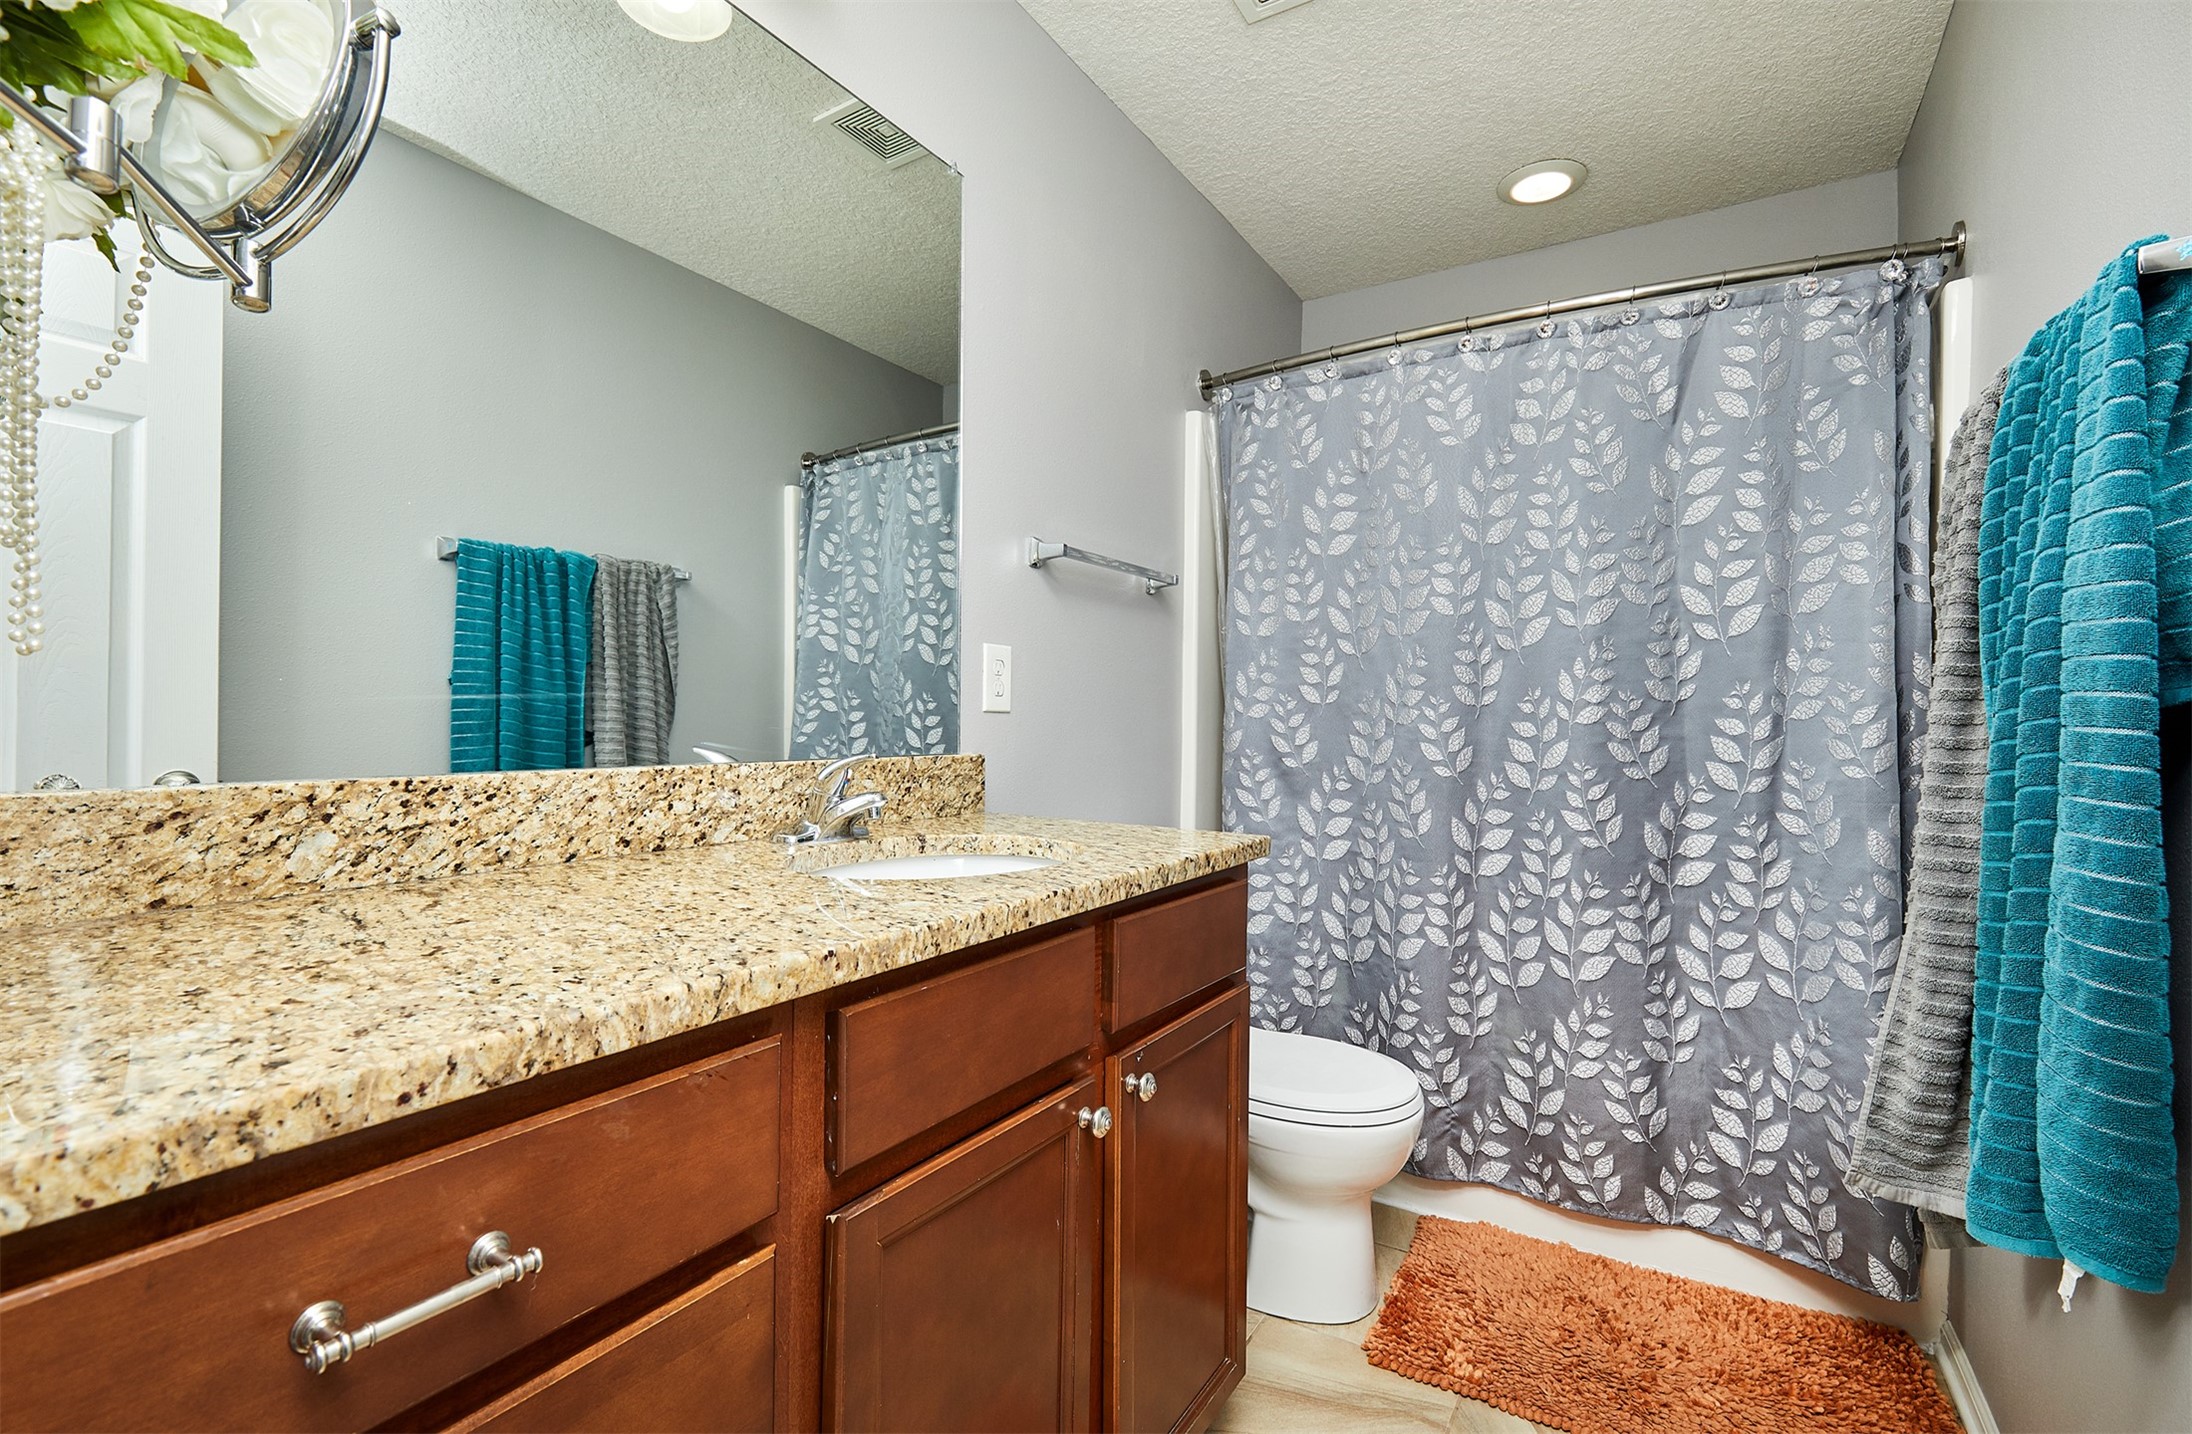
Bathroom with a granite vanity, wood cabinets, and a gray leaf-pattern shower curtain.
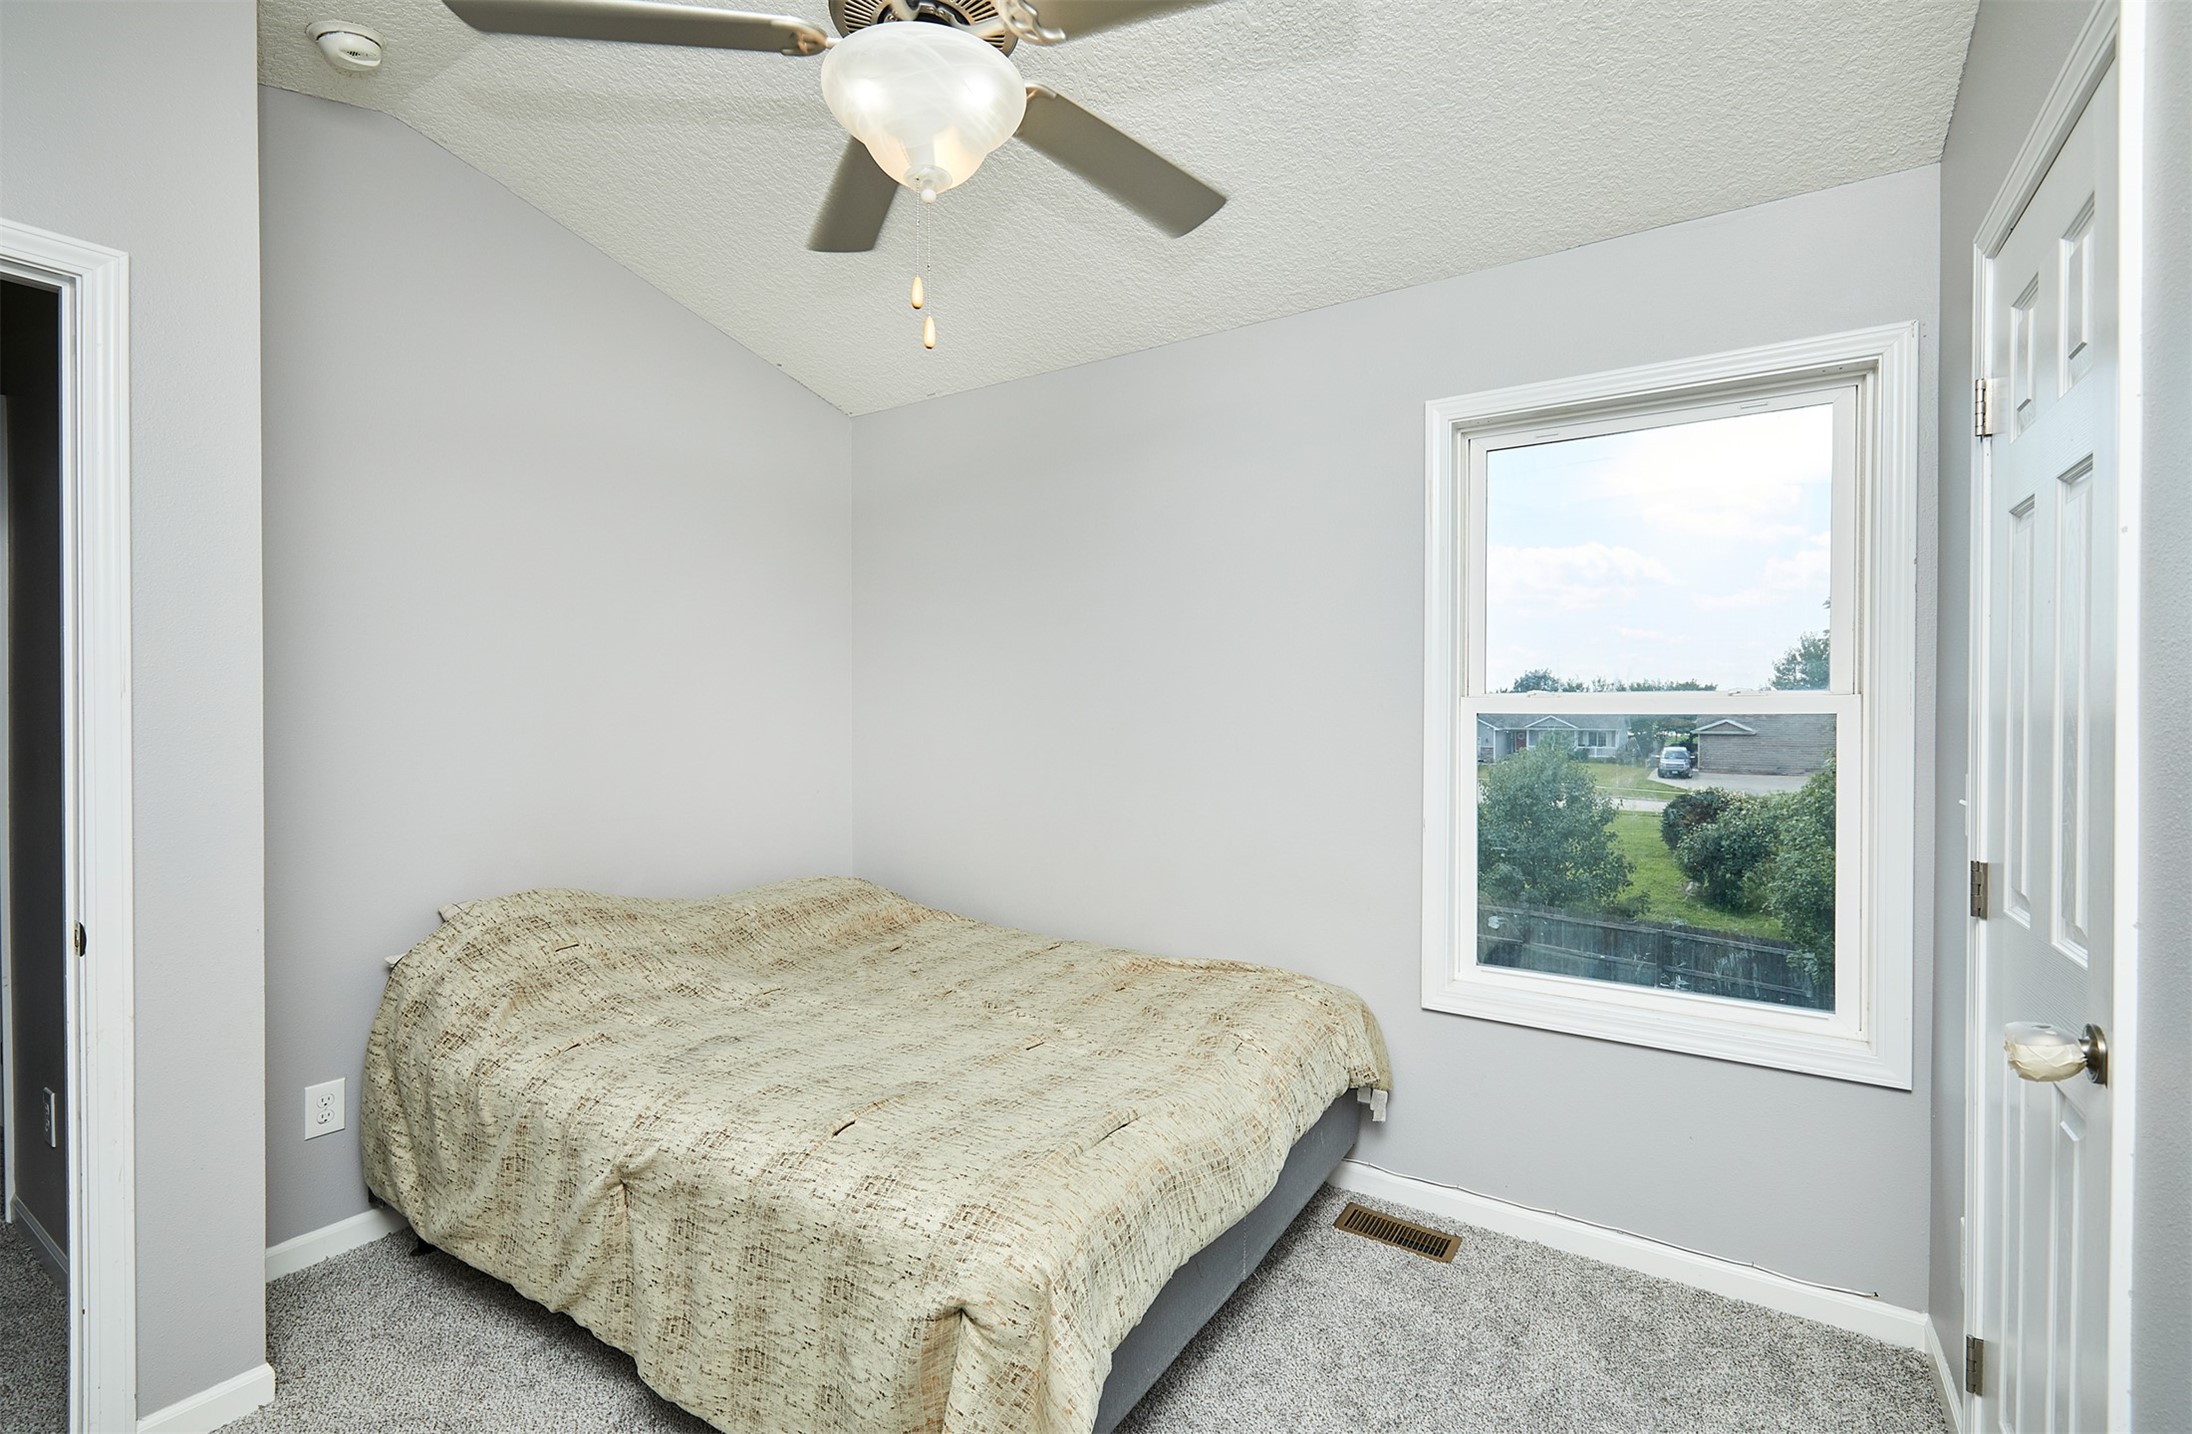
Bedroom with a bed beneath a ceiling fan and a window overlooking the neighborhood.
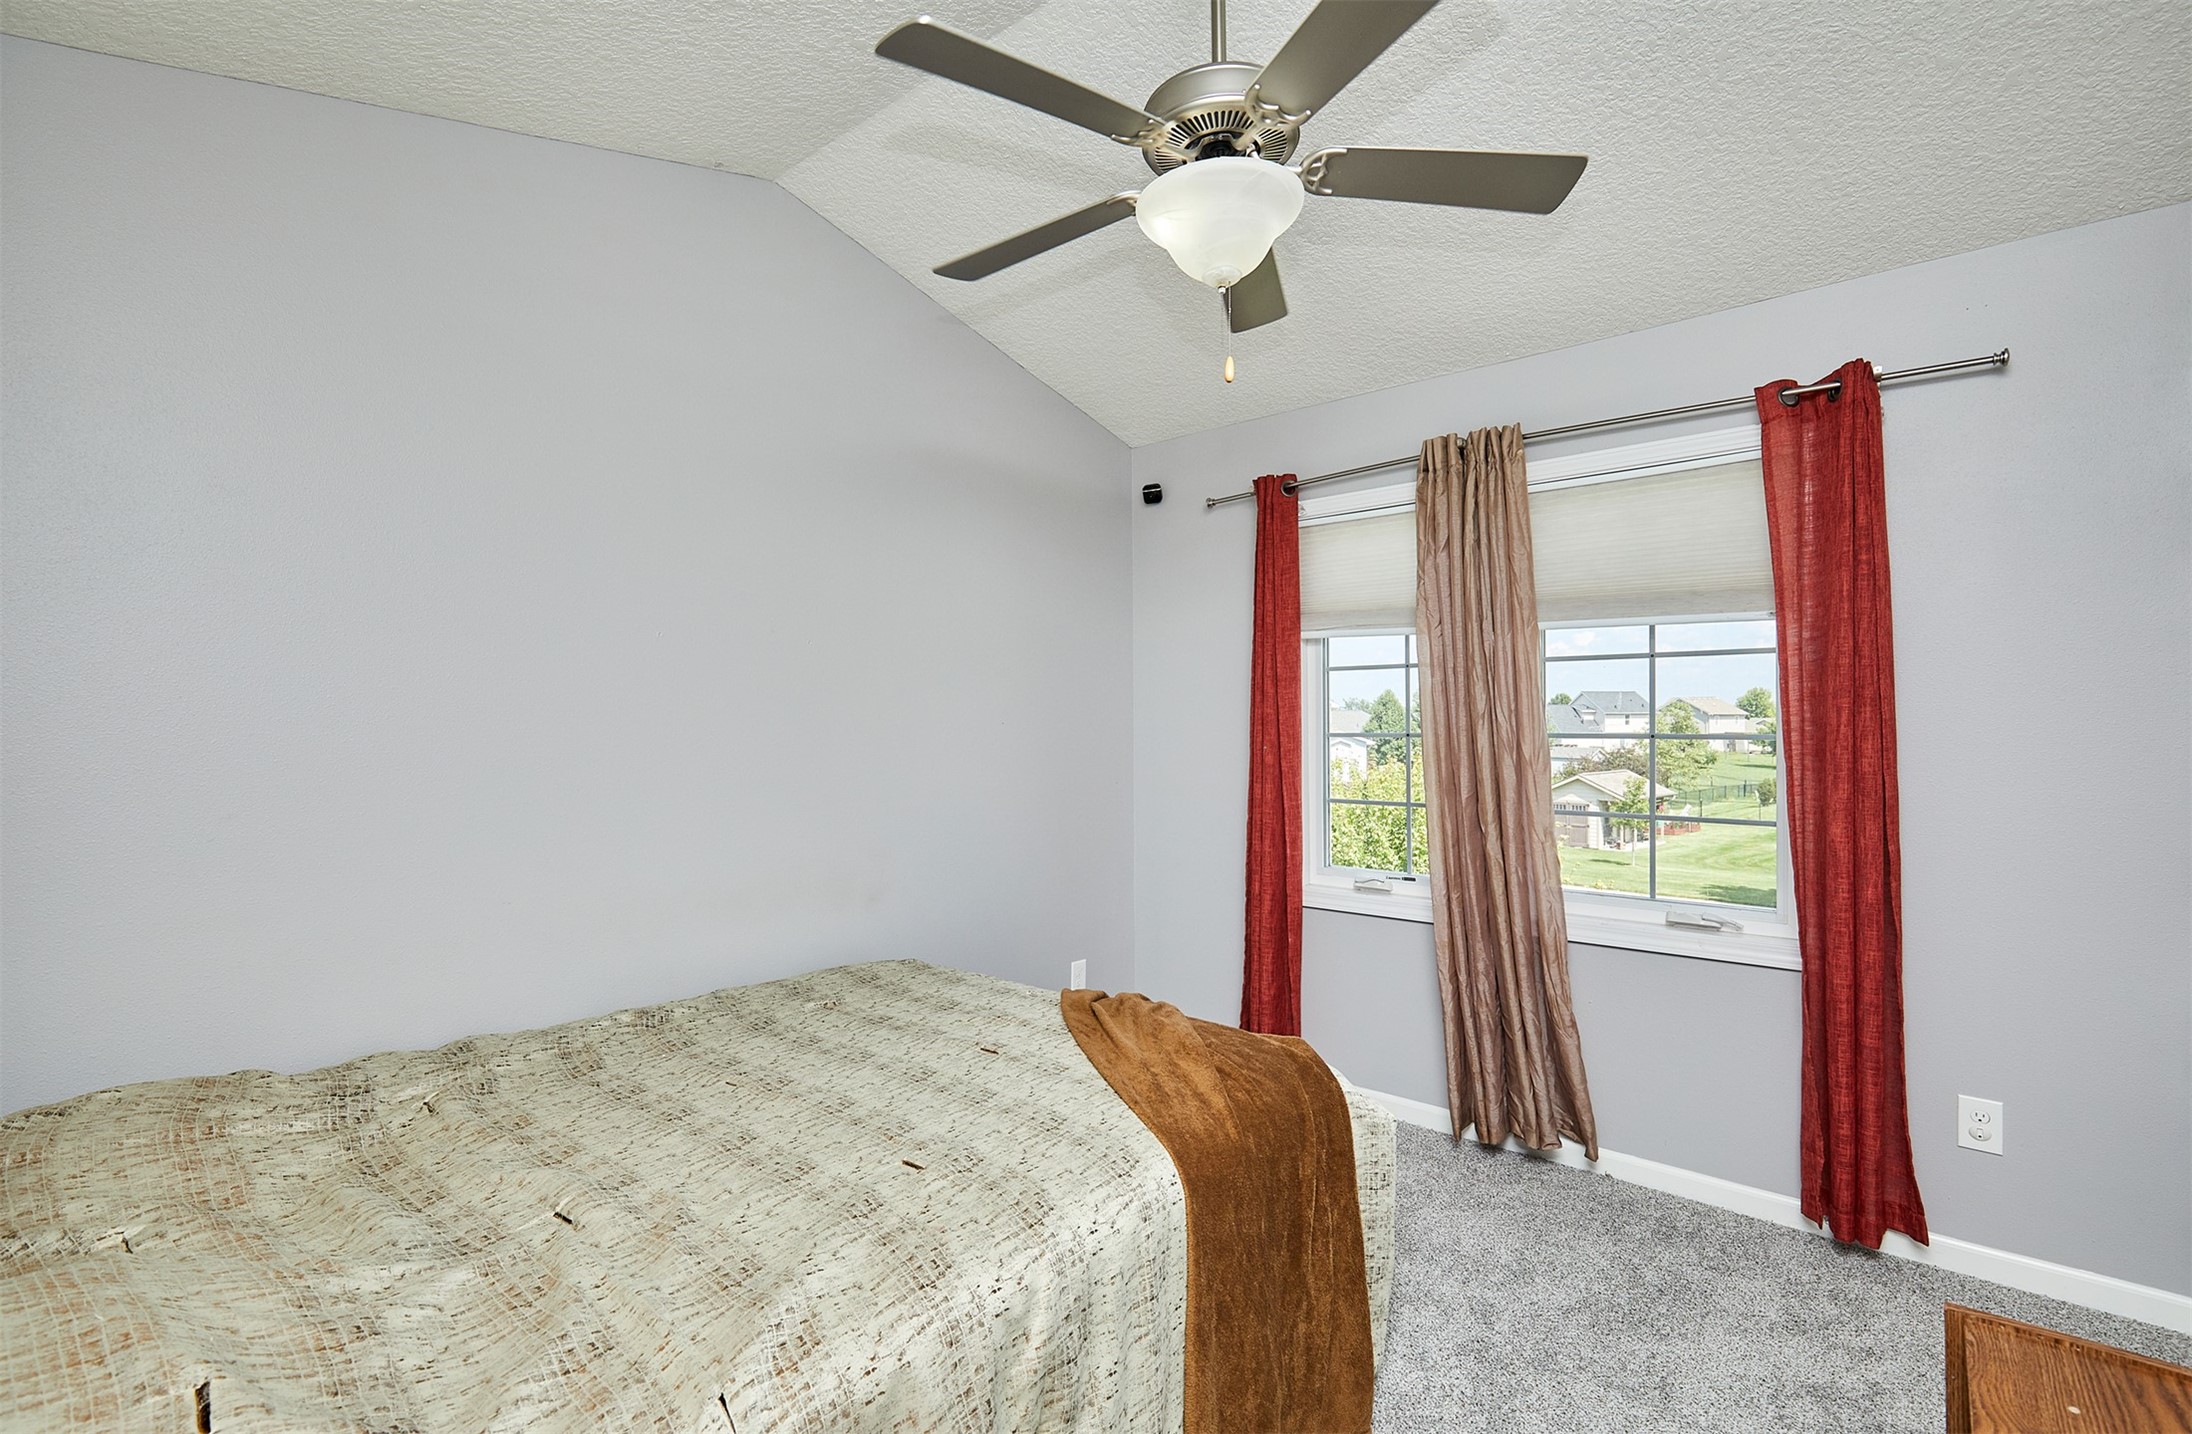
Bedroom with a bed, ceiling fan, and red curtains framing a wide window.
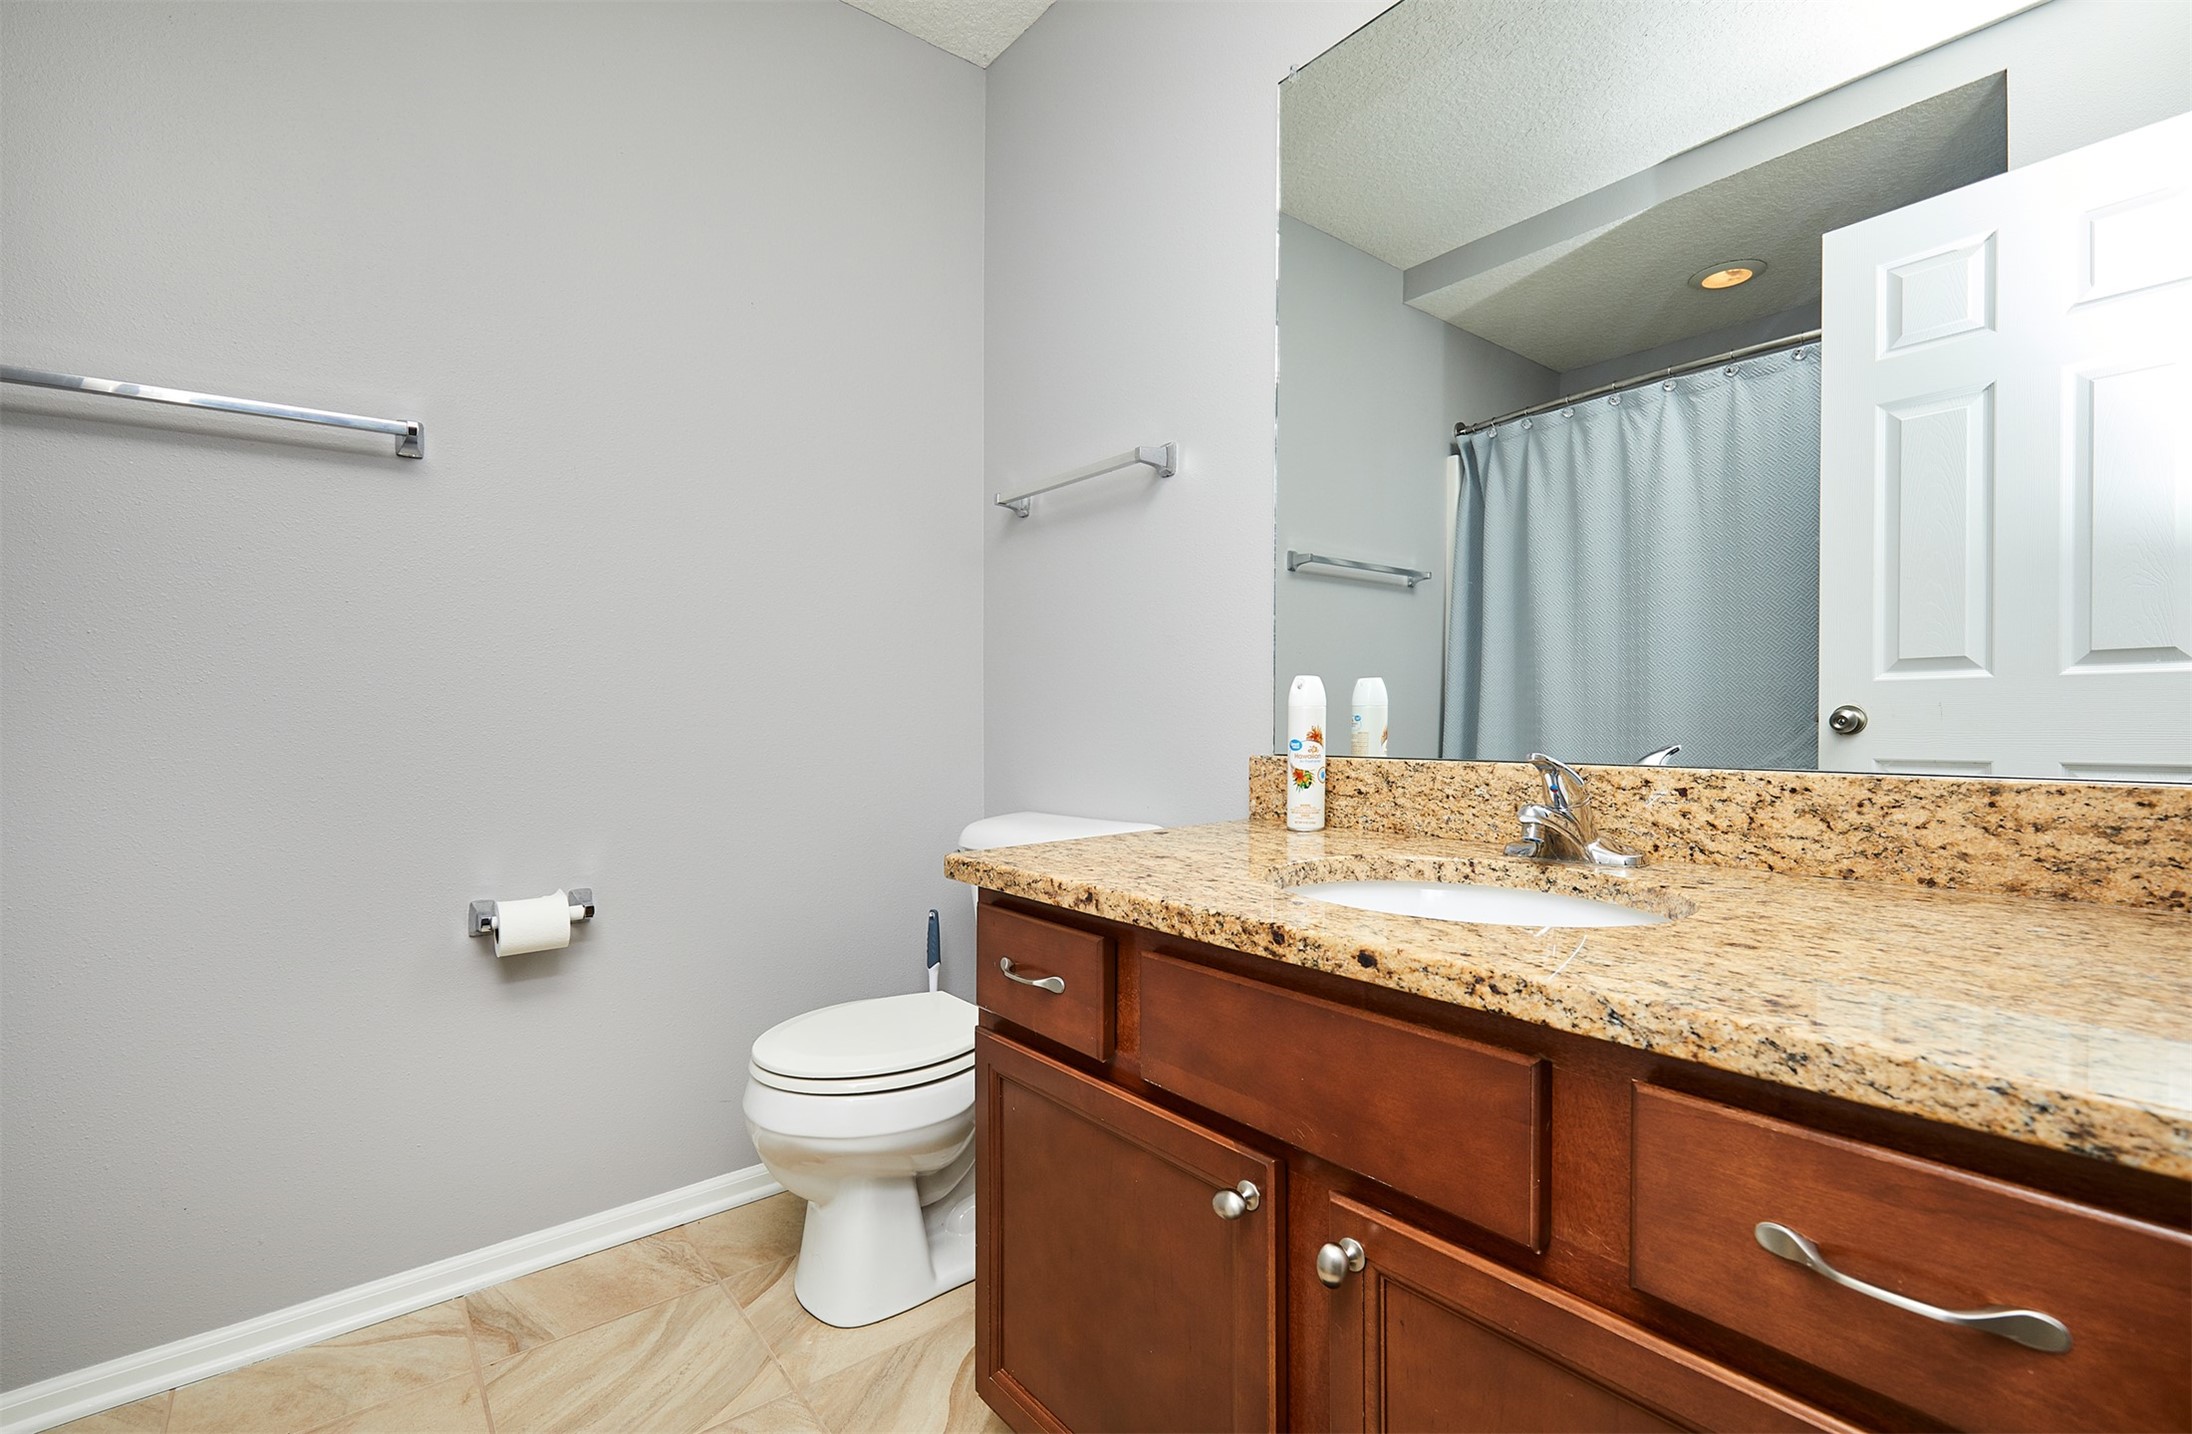
Bathroom with a granite vanity, dark wood cabinets, and a toilet beside the shower.
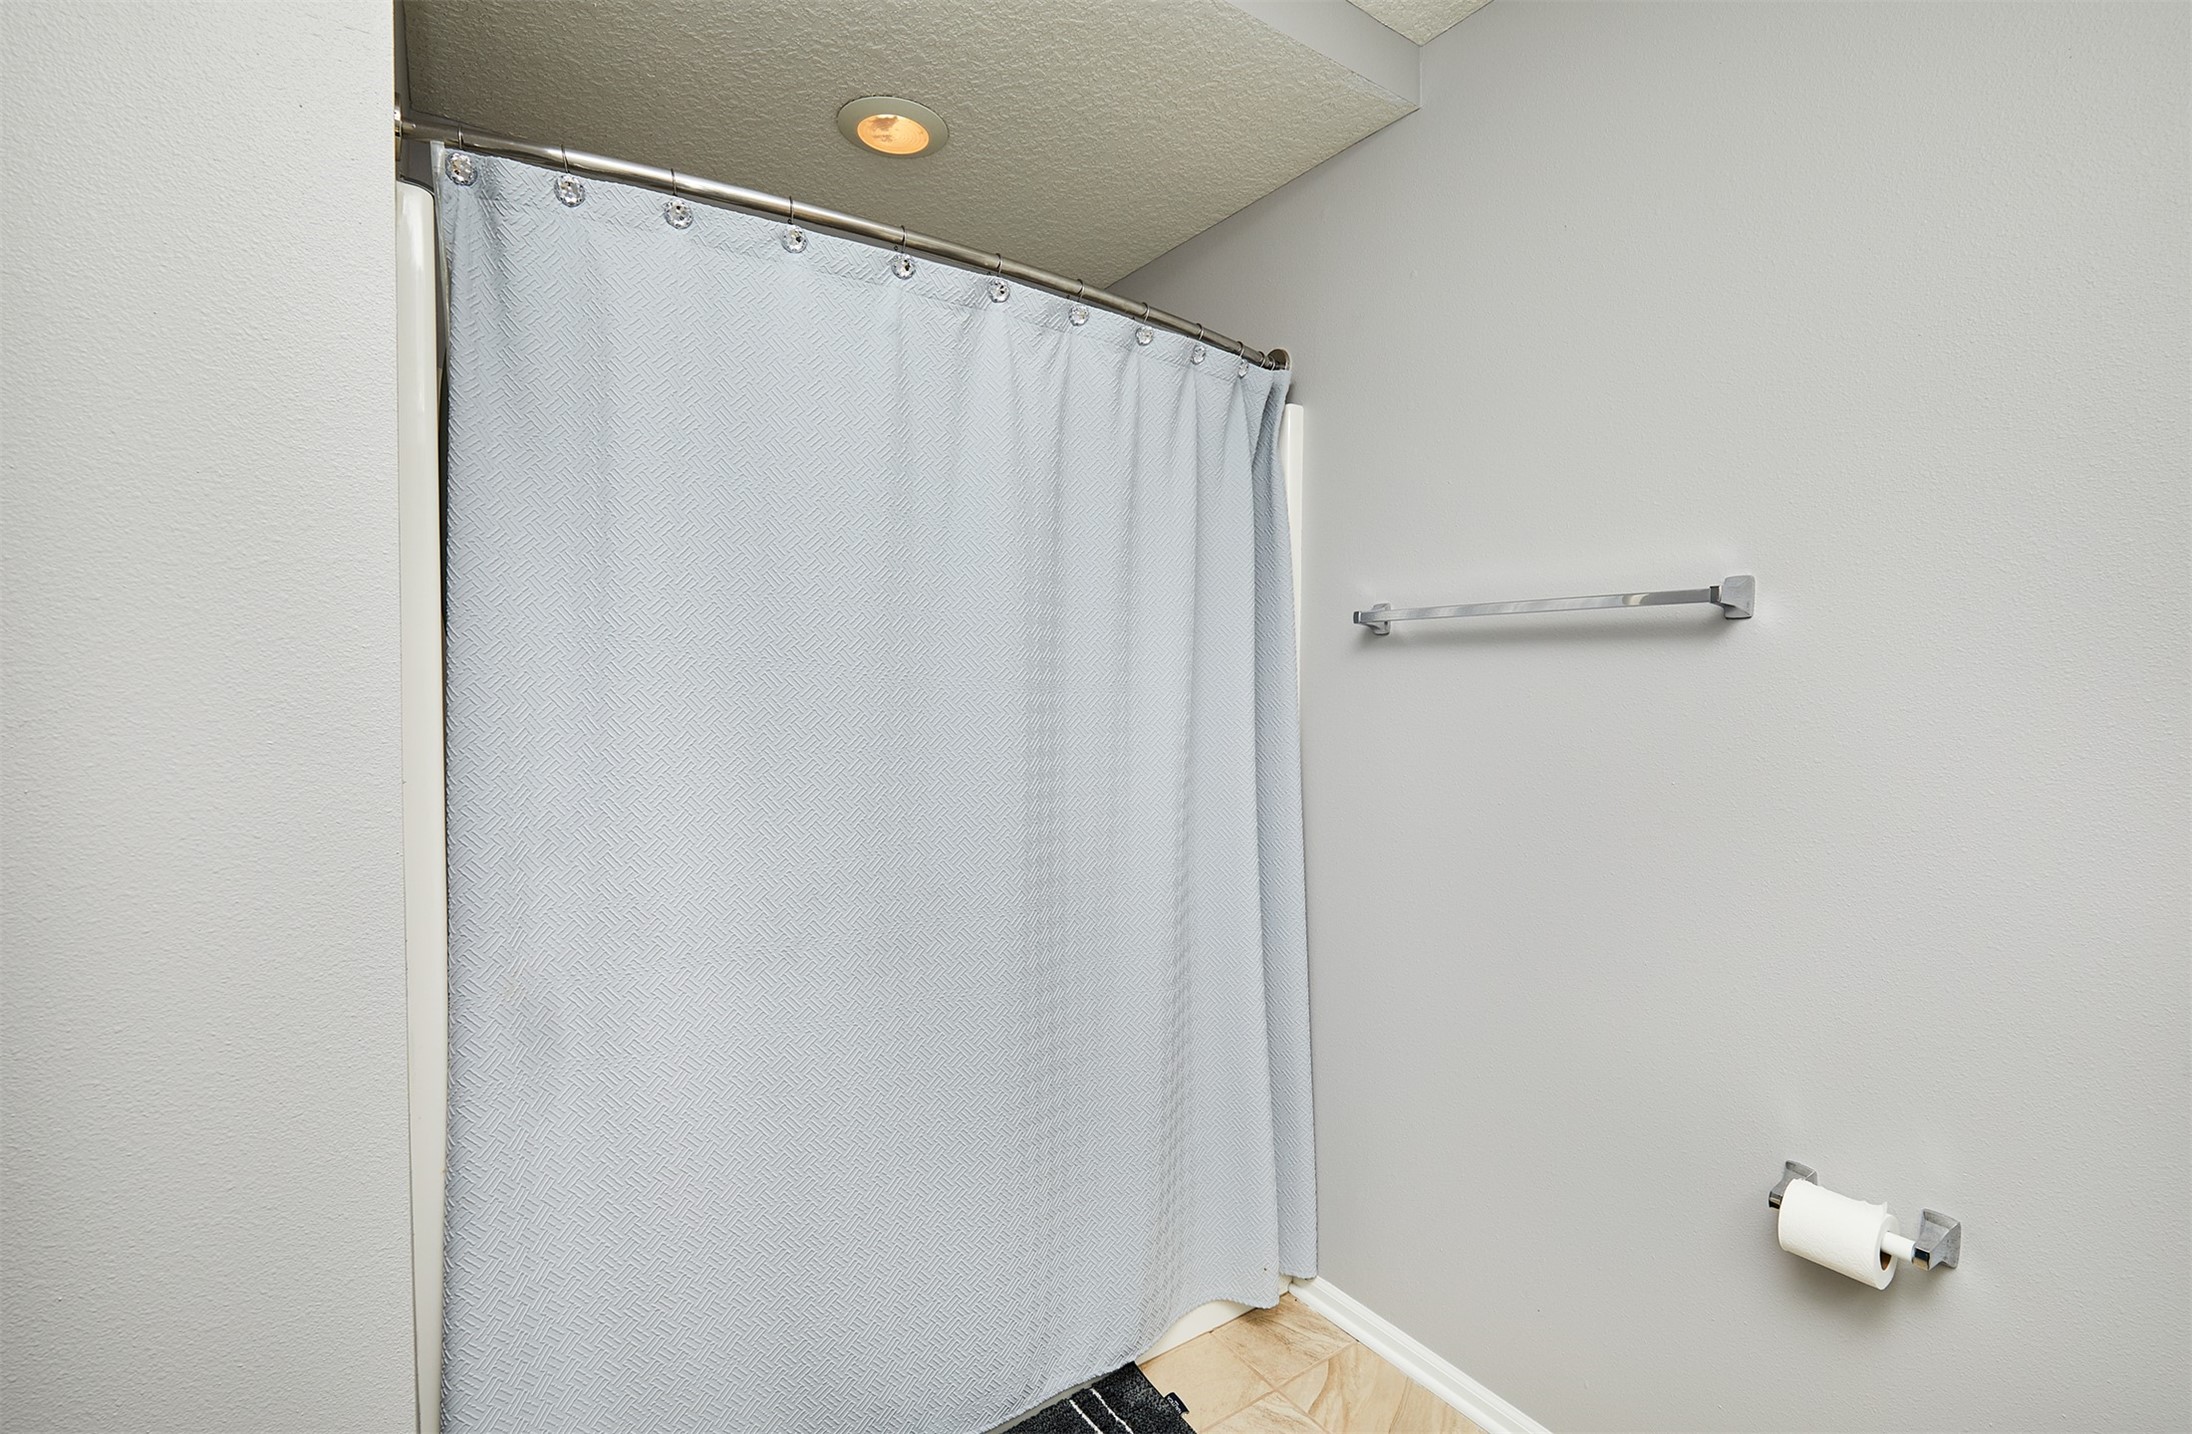
Bathroom shower with a light patterned curtain, chrome towel bar, and beige floor tile.
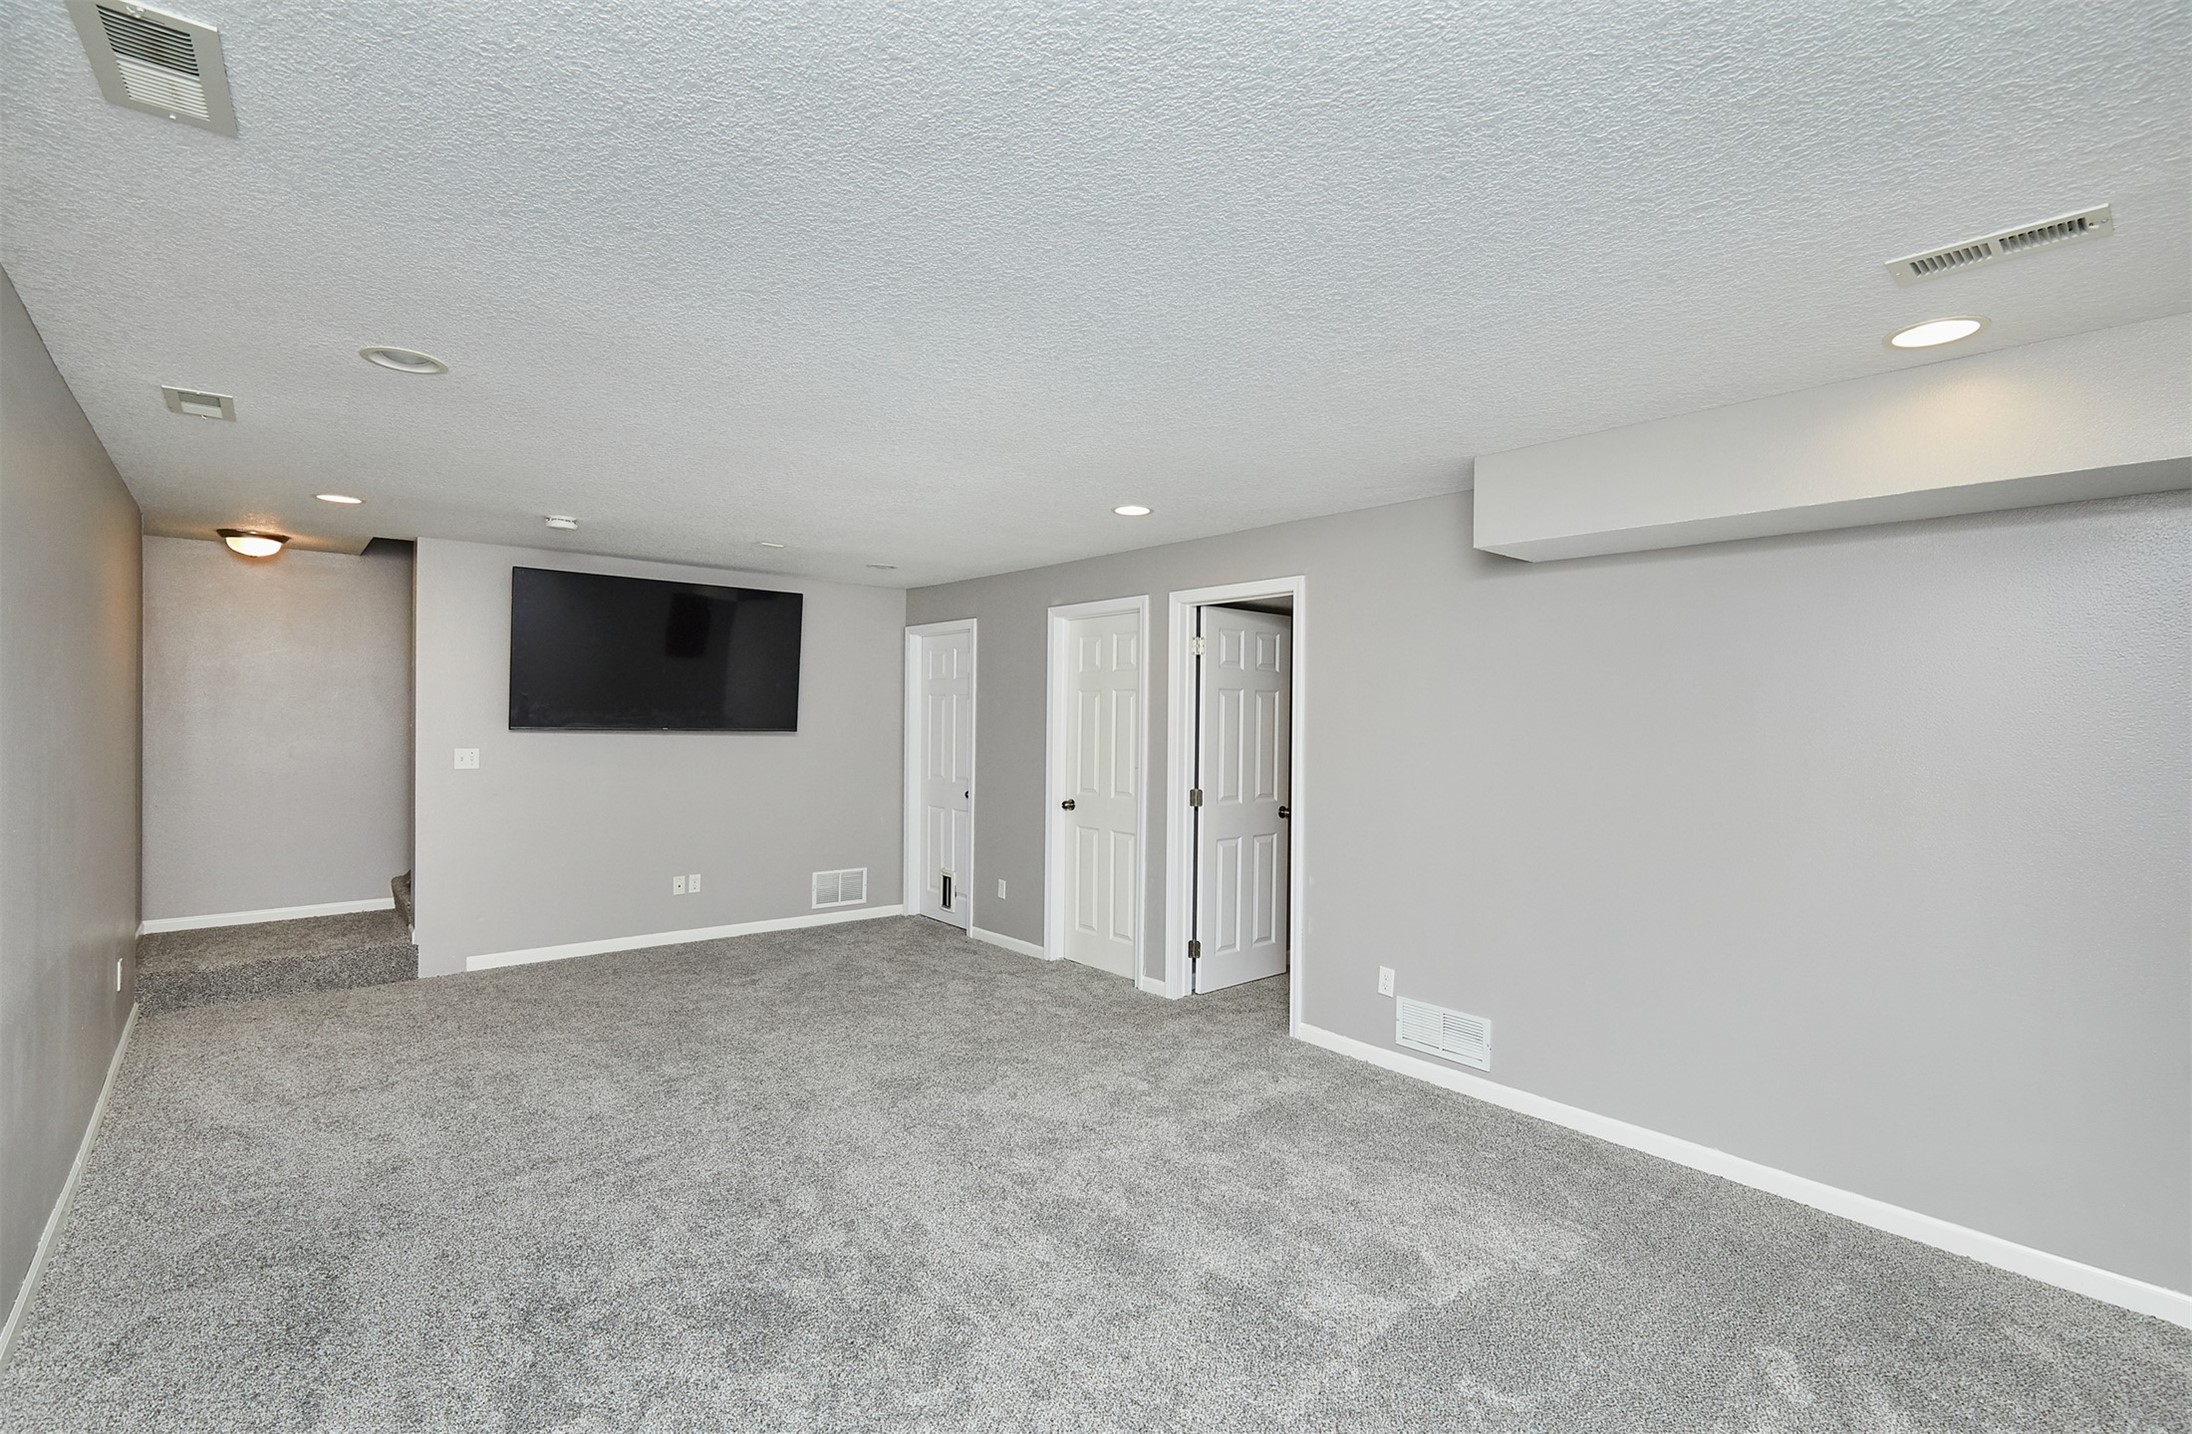
Carpeted basement living area with a wall-mounted TV and several doors.
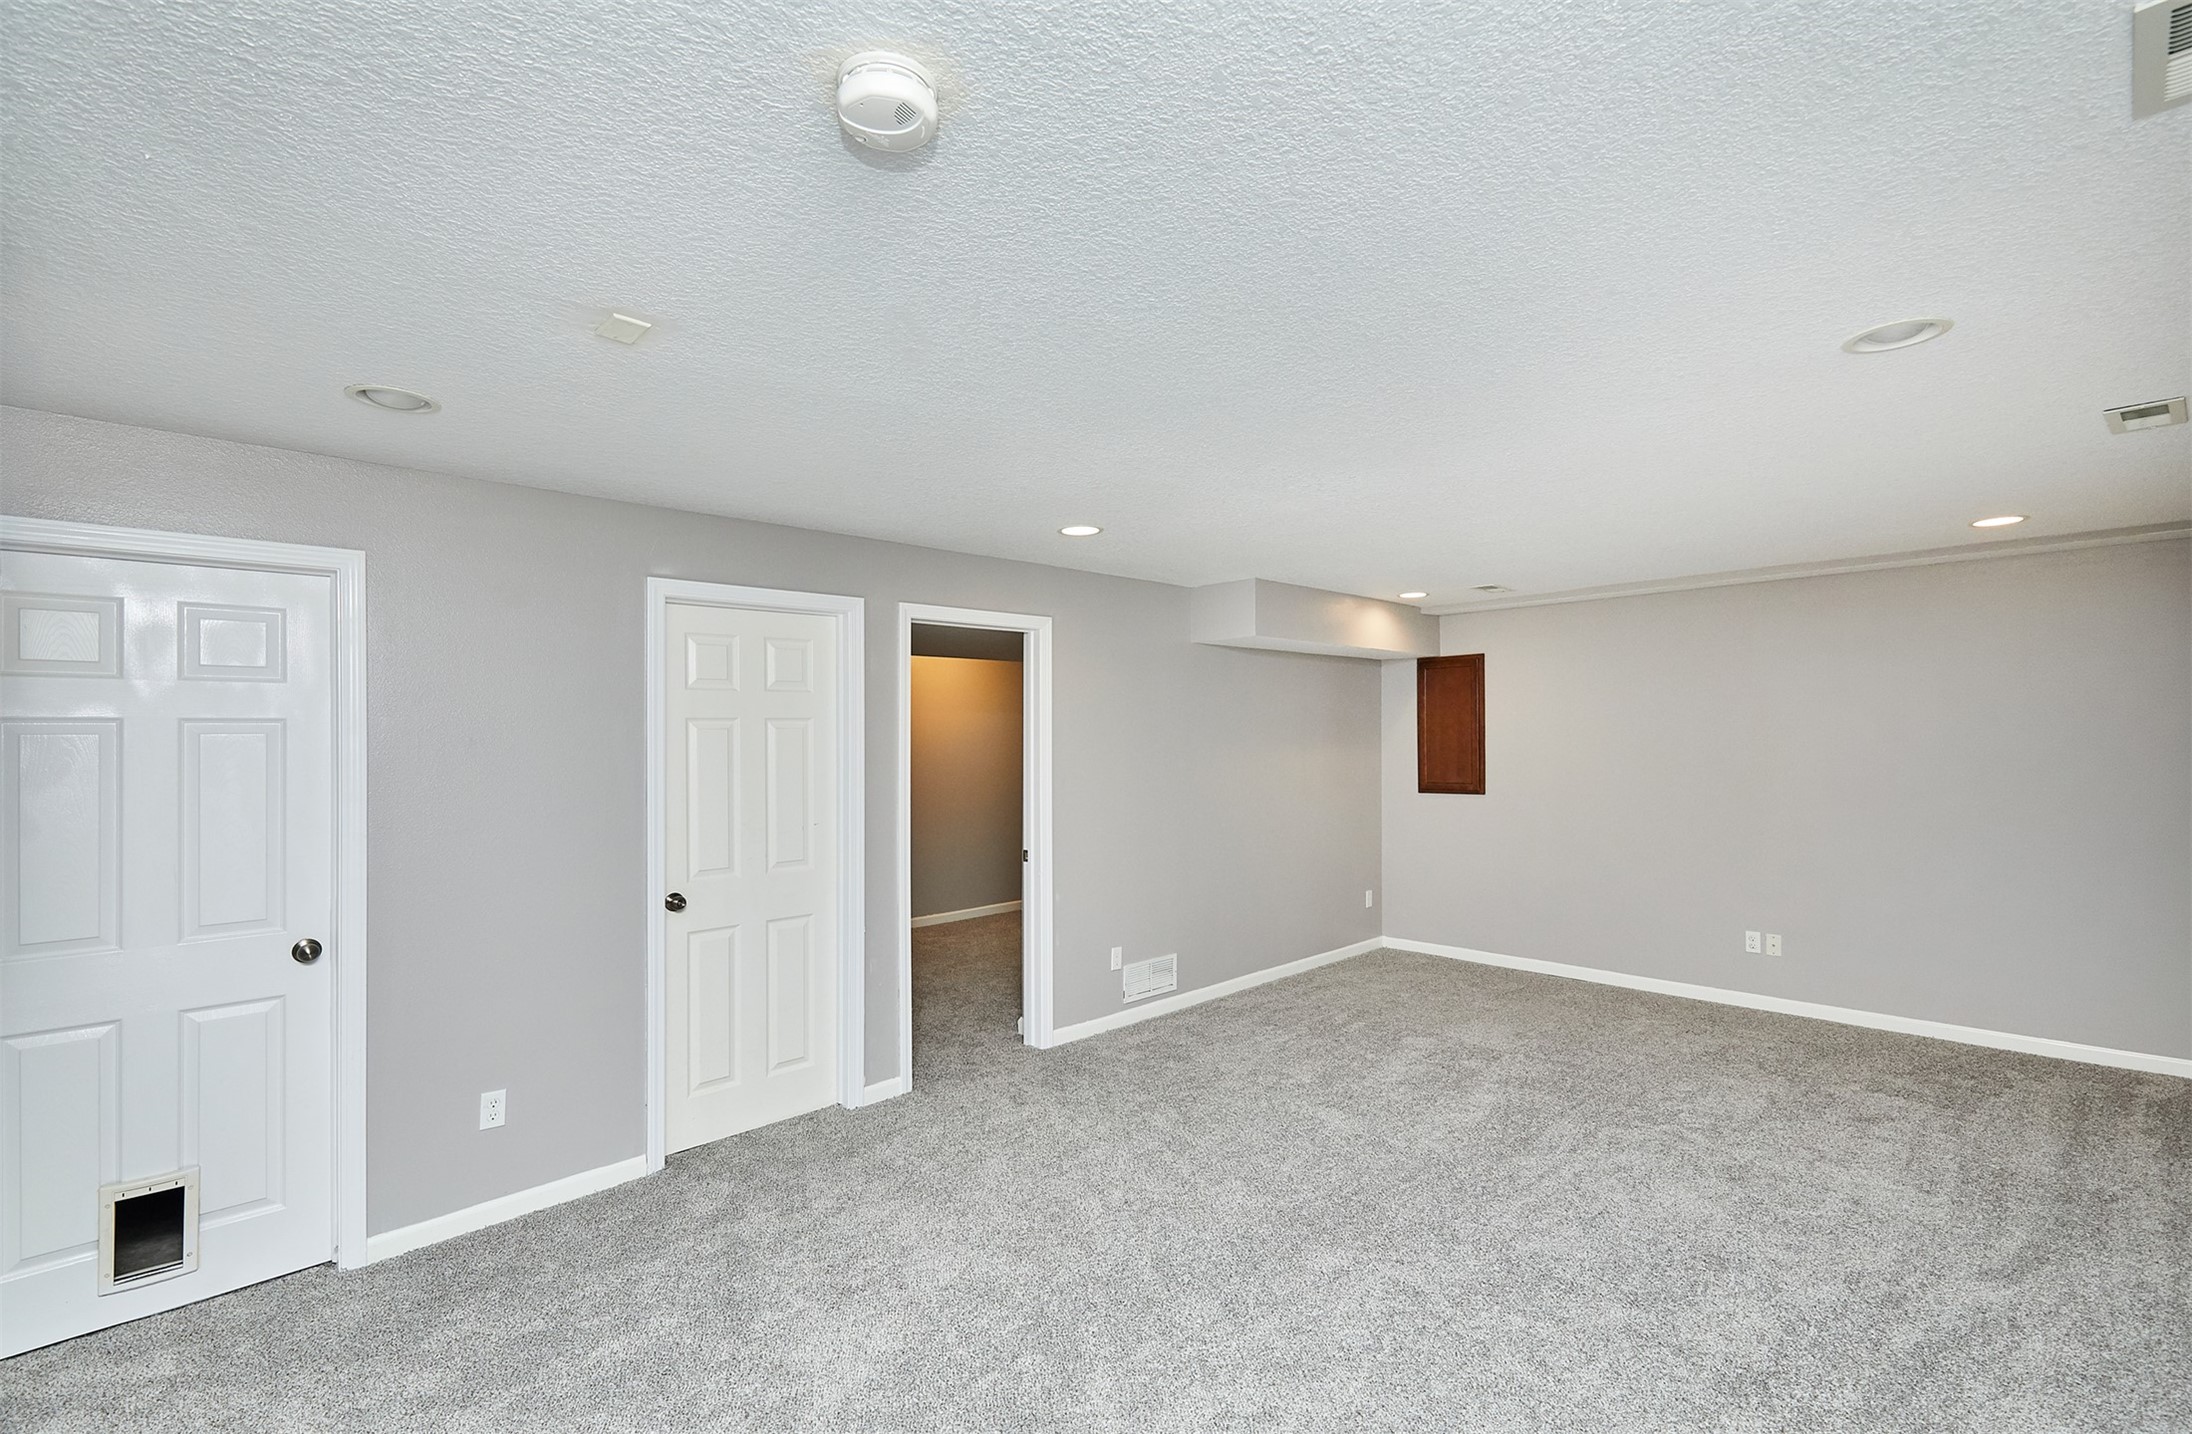
Empty carpeted room with gray walls, recessed lights, and a pet door.
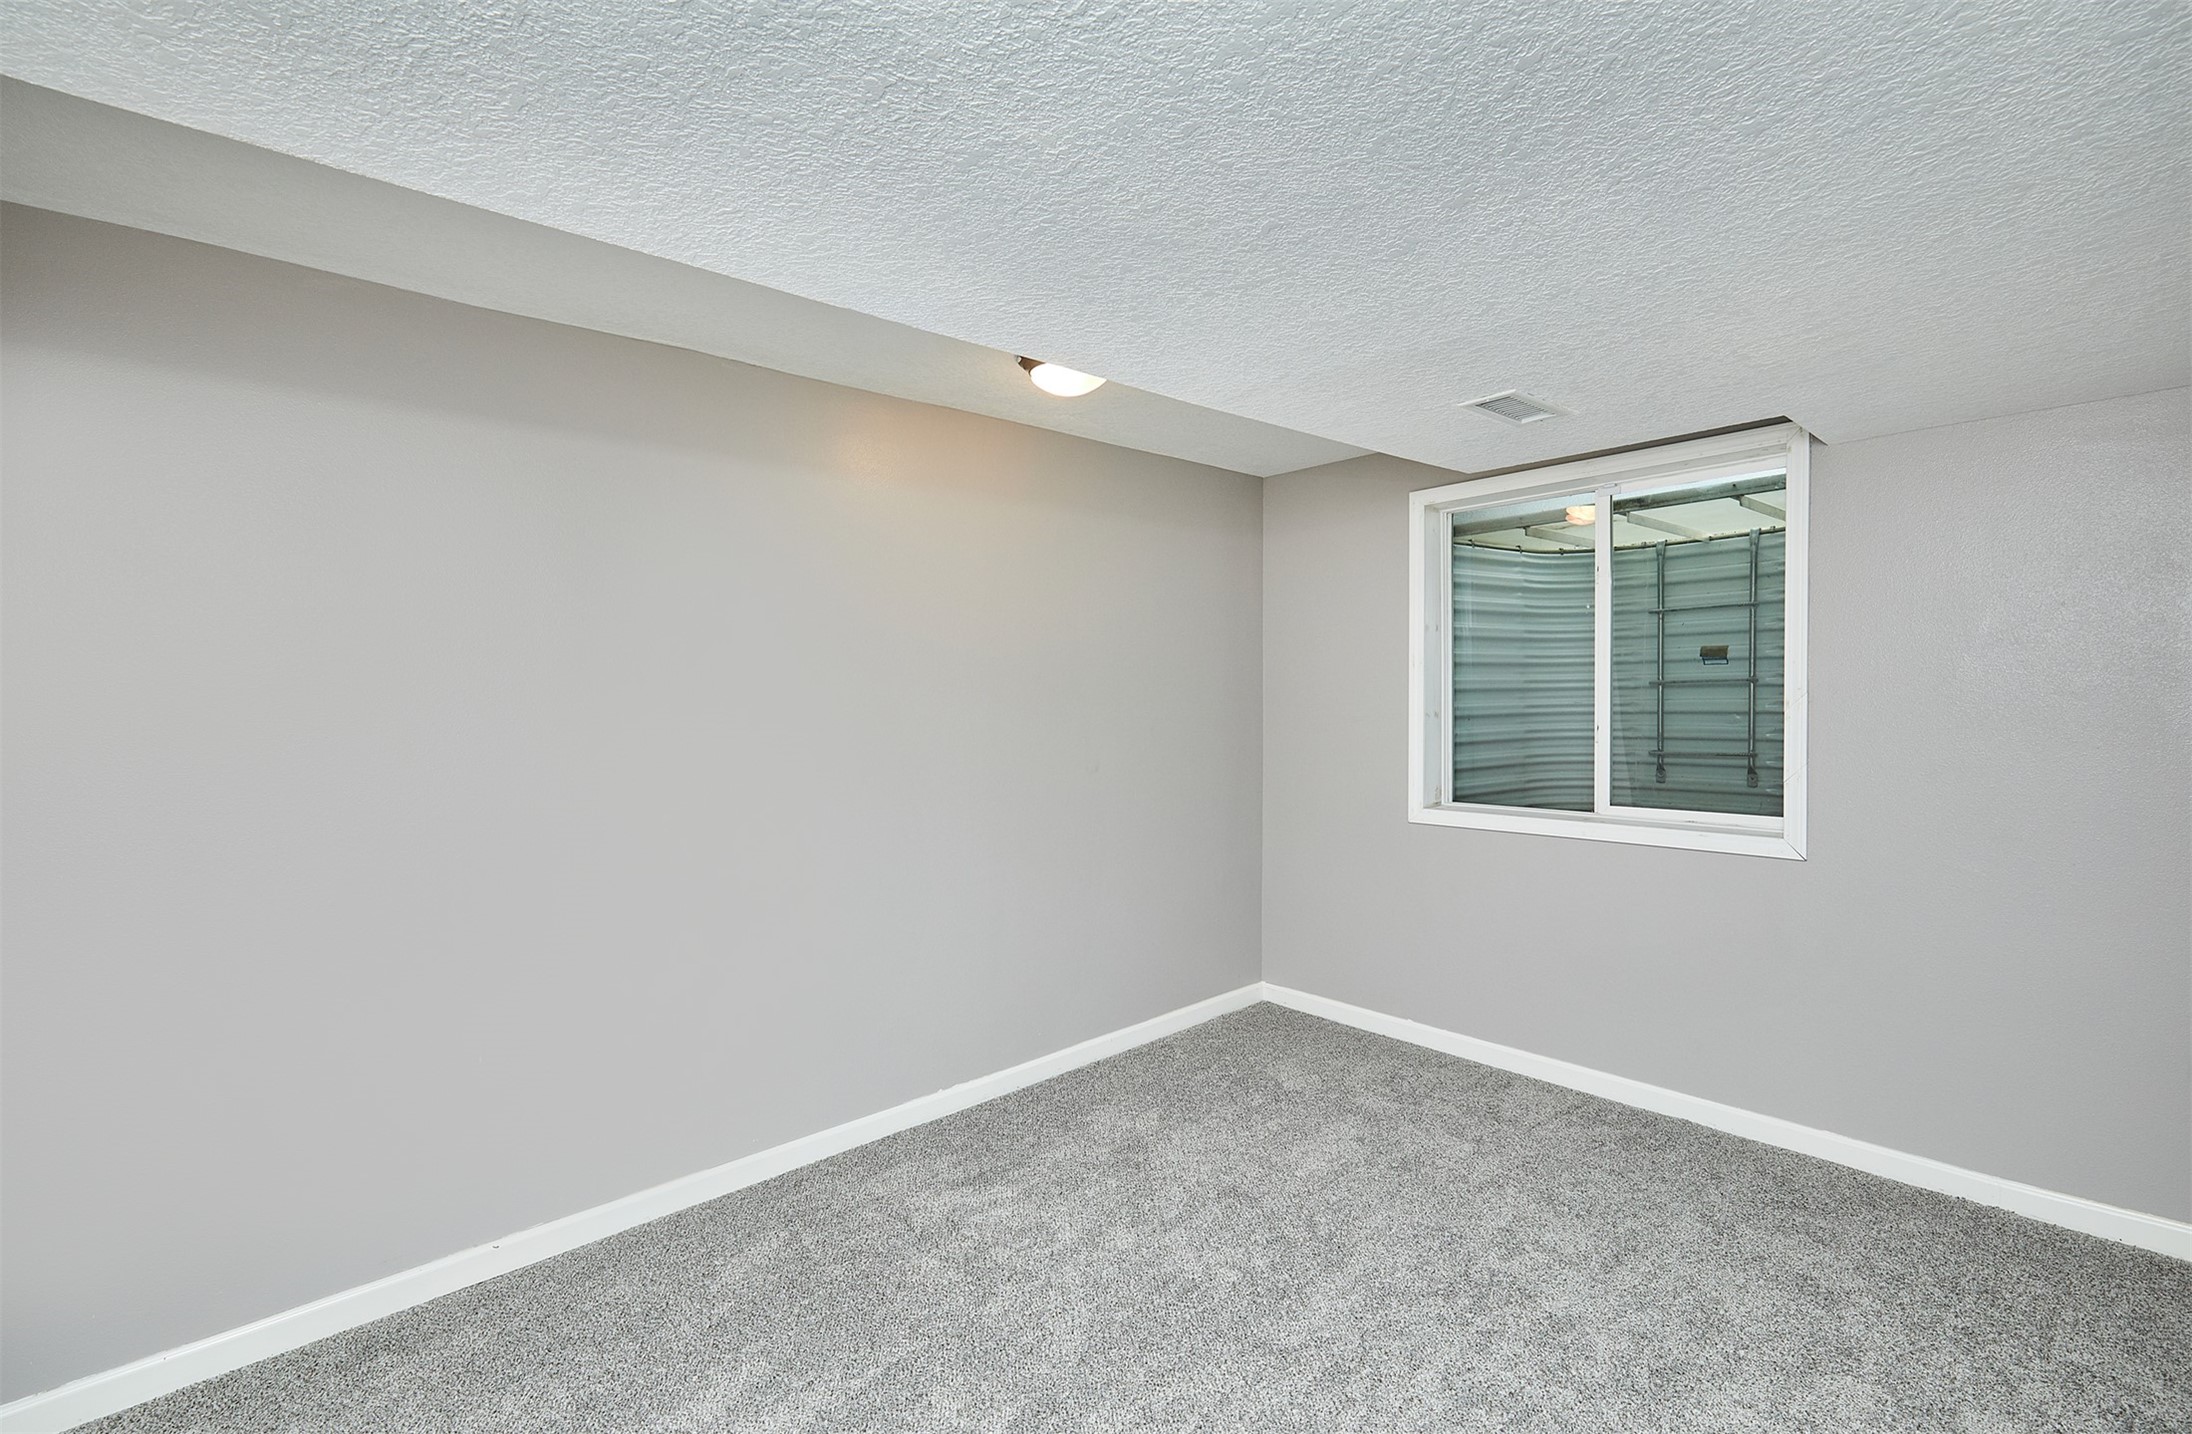
Carpeted basement room with gray walls and a window overlooking an indoor storage area.
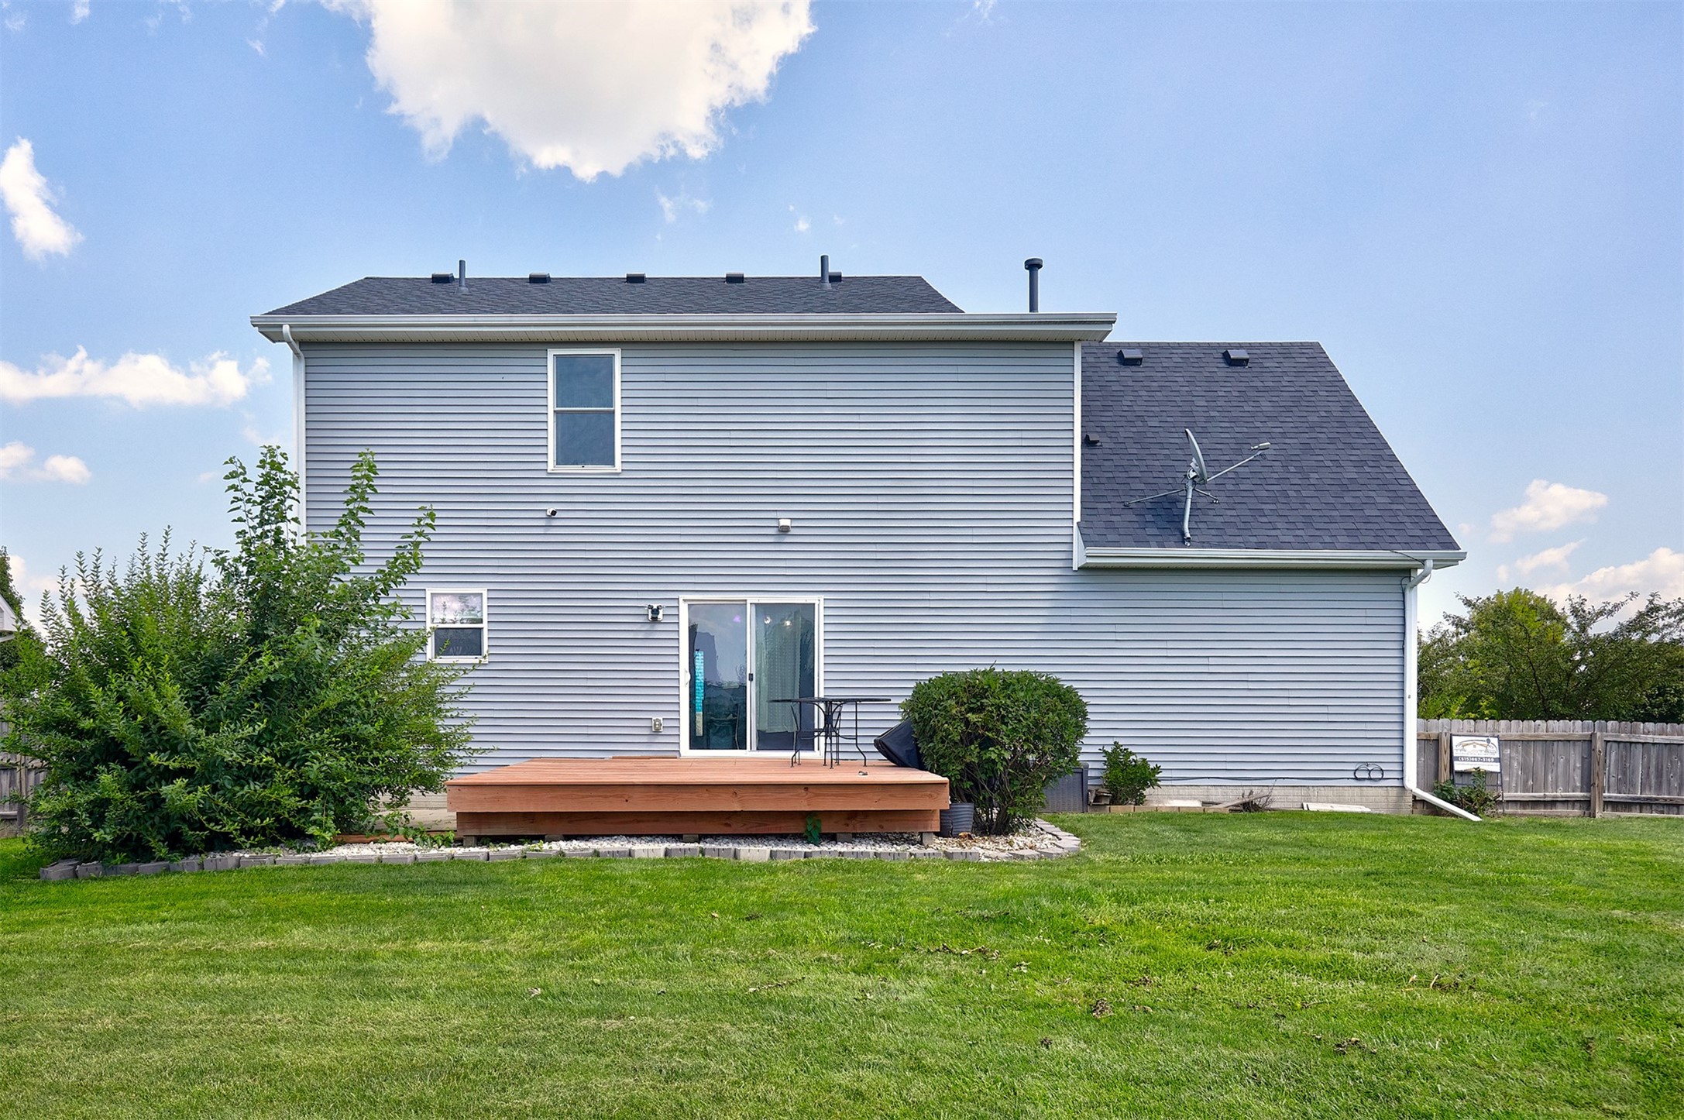
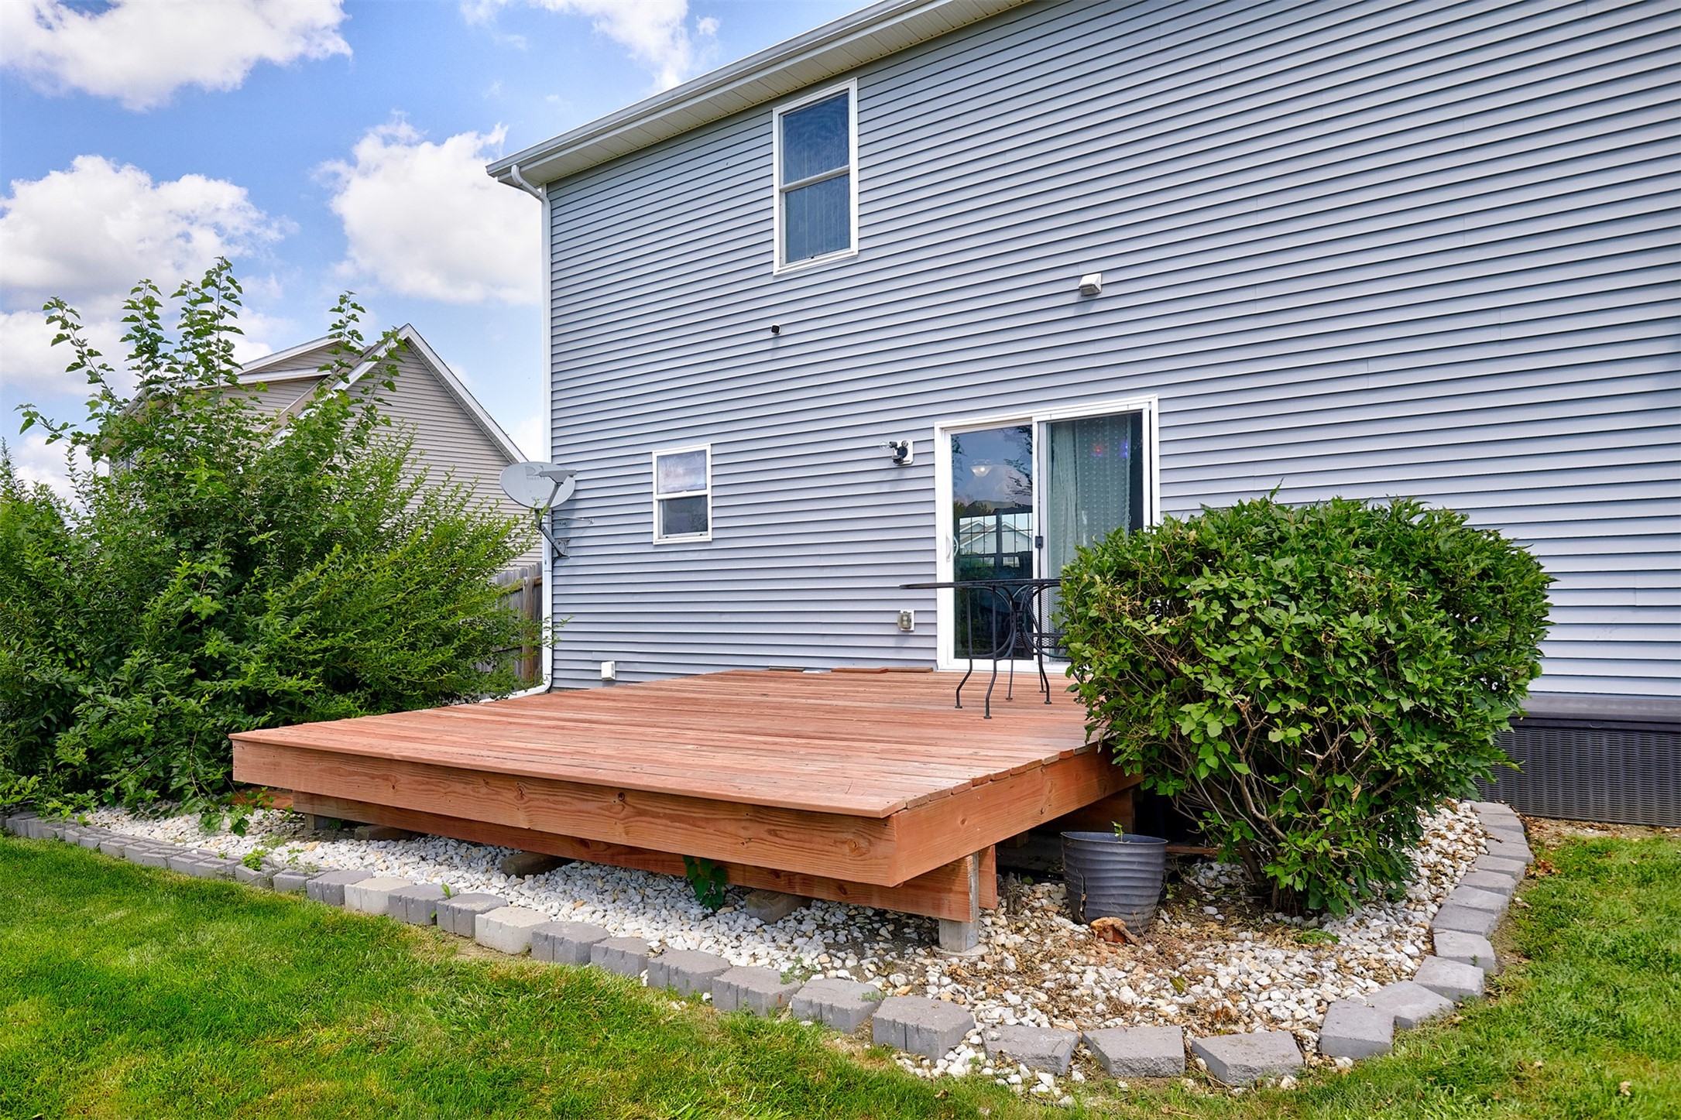
Rear of the gray-sided house with a wooden deck, fenced lawn, and mature shrubs.
Back of a gray-sided home with a raised wooden deck, sliding glass door, and surrounding shrubs.
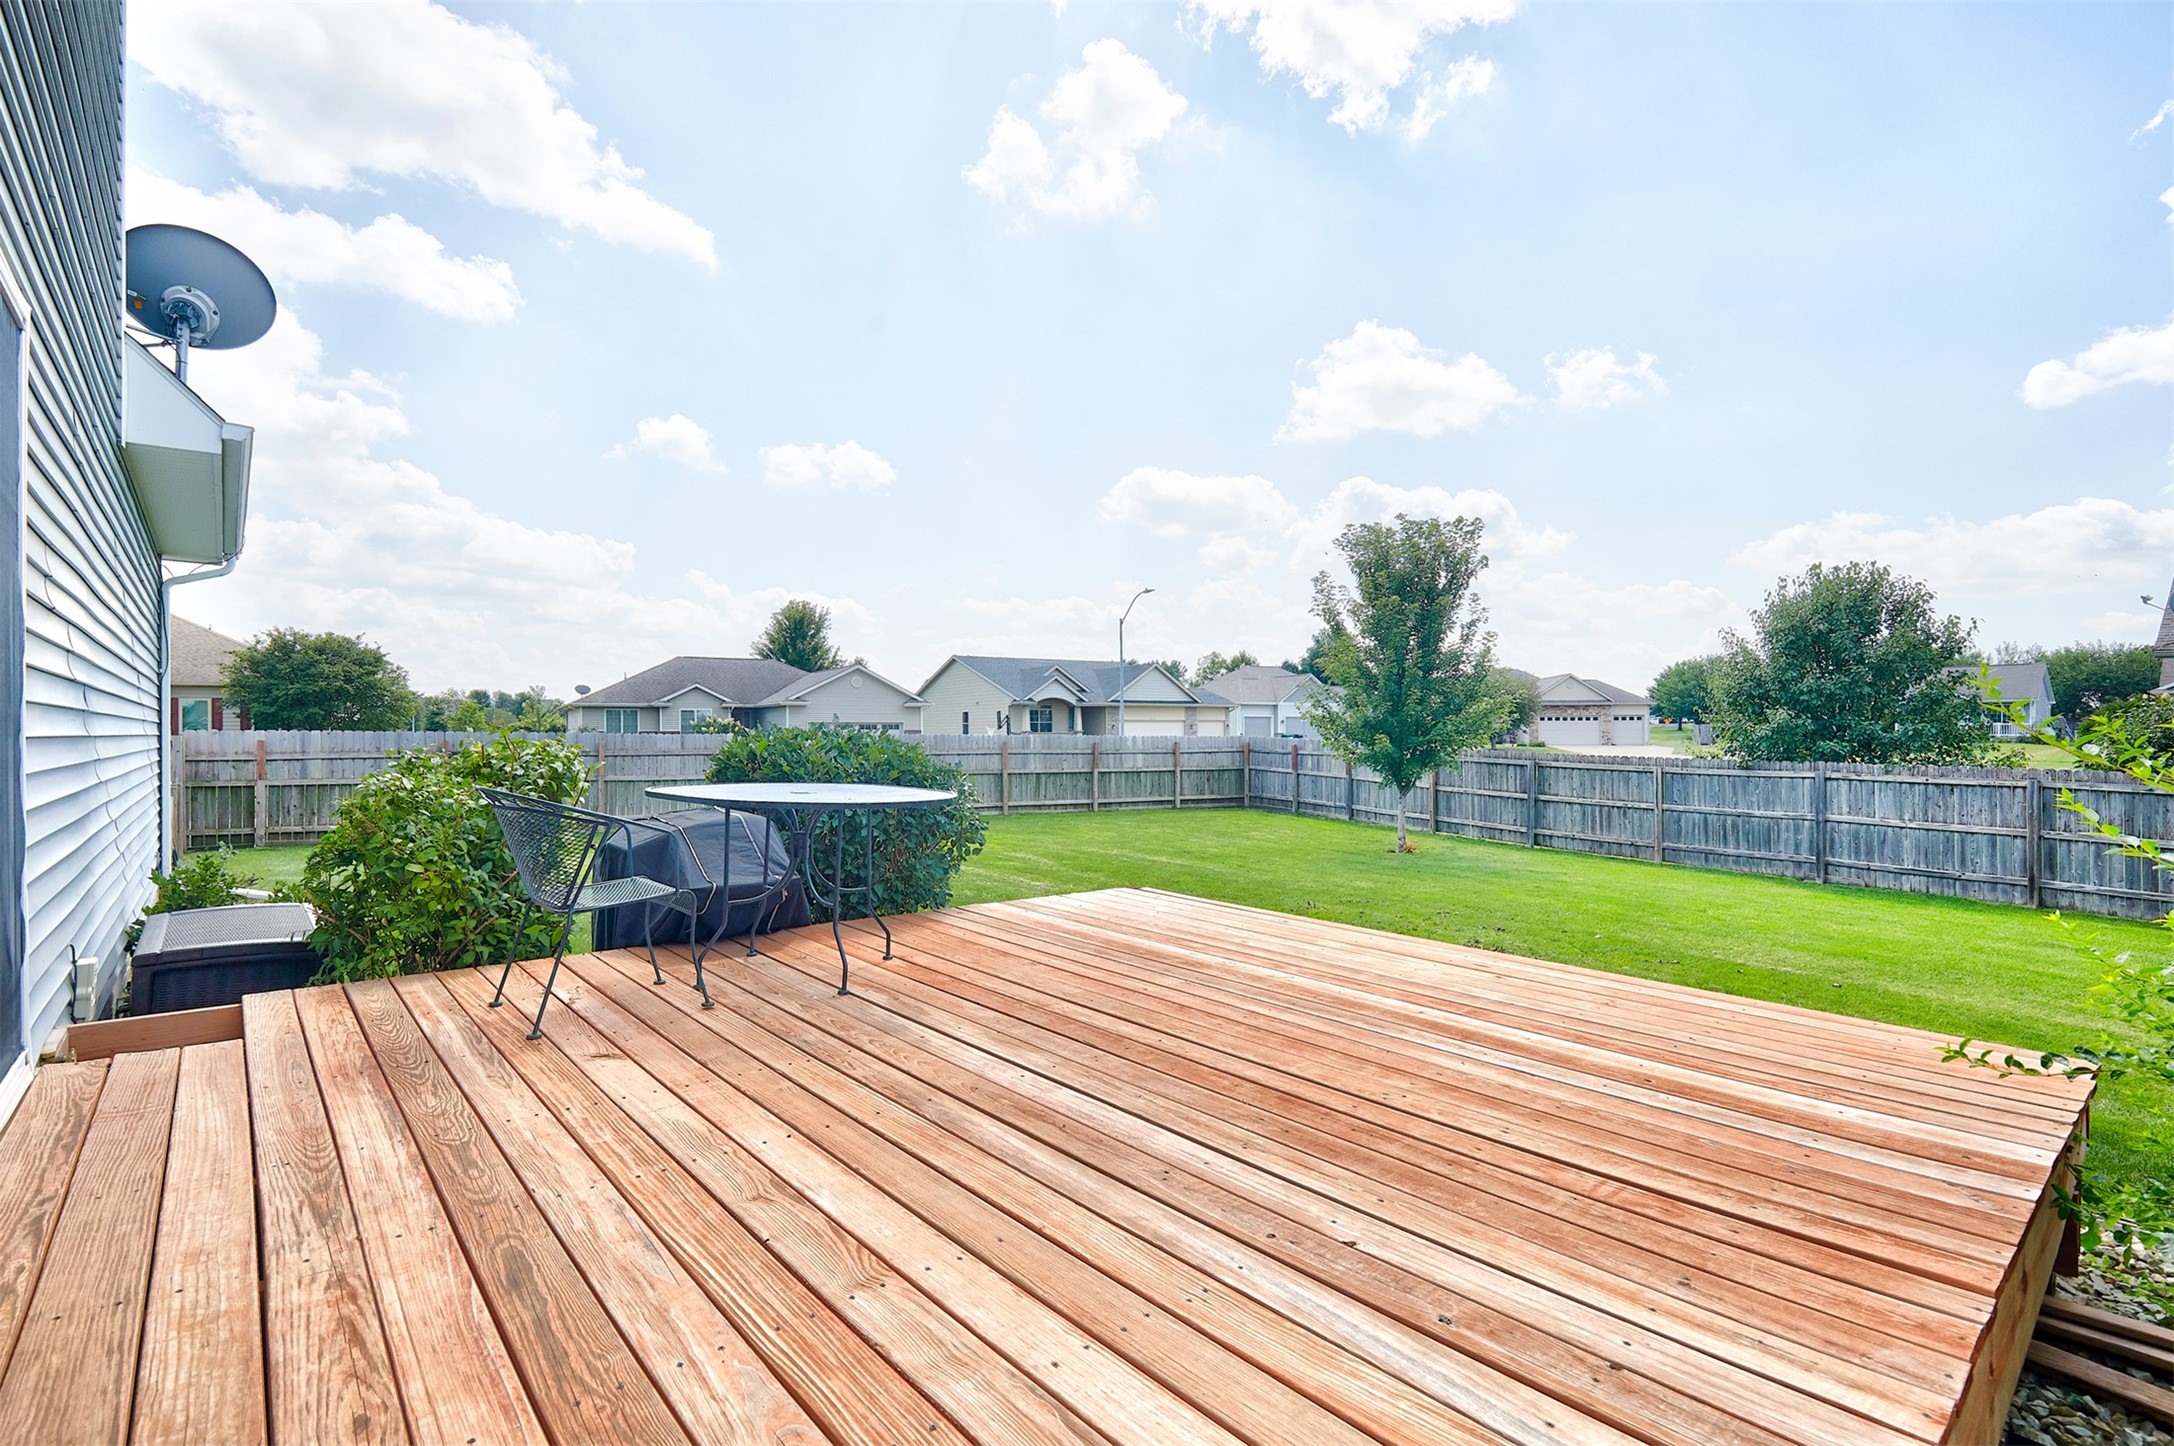
Backyard deck overlooking a fenced lawn, with patio table and neighboring homes beyond.
Fenced backyard with a broad green lawn beside the home.
SEE ALL PHOTOS
Two-story gray-sided house with a double garage, covered entry, and landscaped front lawn.
Two-story gray house with a double garage, covered entry, and landscaped front lawn.
Backyard with a broad lawn, mature tree, deck, and fenced yard behind a two-story home.
Living room with a gray sectional sofa, carpeted floor, and large front window.
Living room with a fireplace, wall-mounted television, large window, and curved gray sectional sofa.
Kitchen with a granite island, reddish wood cabinets, and stainless steel appliances.
Kitchen with cherrywood cabinets, granite counters, stainless steel appliances, and a window over the sink.
Kitchen with warm wood cabinets, granite counters, stainless dishwasher, and a window above the sink.
Kitchen with warm wood cabinets, granite counters, a sink beneath a window, and an adjoining dining area.
Dining room with a black table, leather chairs, and sliding doors to the backyard.
Bedroom with a dark ornate bed, red comforter, ceiling fan, and a window overlooking the yard.
Bathroom with a granite vanity, wood cabinets, and a gray leaf-pattern shower curtain.
Bedroom with a bed beneath a ceiling fan and a window overlooking the neighborhood.
Bedroom with a bed, ceiling fan, and red curtains framing a wide window.
Bathroom with a granite vanity, dark wood cabinets, and a toilet beside the shower.
Bathroom shower with a light patterned curtain, chrome towel bar, and beige floor tile.
Carpeted basement living area with a wall-mounted TV and several doors.
Empty carpeted room with gray walls, recessed lights, and a pet door.
Carpeted basement room with gray walls and a window overlooking an indoor storage area.
Rear of the gray-sided house with a wooden deck, fenced lawn, and mature shrubs.
Back of a gray-sided home with a raised wooden deck, sliding glass door, and surrounding shrubs.
Backyard deck overlooking a fenced lawn, with patio table and neighboring homes beyond.
Fenced backyard with a broad green lawn beside the home.
Pending

3704 NW Des Moines Street

3704 NW Des Moines Street, Ankeny, IA 50023

$325,000
Welcome to this well-maintained 4-bedroom, 2.5-bath home located in a desirable North Ankeny neighborhood. Situated on a corner lot with a fully fenced yard, this home offers comfortable living spaces, recent updates, and a convenient location close to schools, restaurants, churches, and interstate access. Step inside to a spacious living room featuring a gas fireplace and large windows that fill the room with natural light. The living area flows into the kitchen and dining space, complete with stainless steel appliances. A convenient half bath is located on the main level. From the dining area, sliding doors lead to the new deck and fully fenced backyard?perfect for outdoor entertaining, relaxing, or enjoying the added privacy. Upstairs, the primary suite features a private full bathroom and walk-in closet. Two additional bedrooms, another full bathroom, and a conveniently located laundry room complete the second level. The finished basement provides even more living space with a comfortable family room, fourth bedroom, and a storage/mechanical room. Recent improvements include New HVAC 9/2026, fresh interior paint and all-new carpet, roof replaced in 2024, and a new deck added in 2025. With a 2-car garage, fenced yard, corner-lot setting, and excellent North Ankeny location, this home is ready to welcome its next owner. All information obtained from Seller and public records.

4
beds

3
baths

1,416 Sq.Ft. LIVING AREA

0.28 Acres lot

Scot Bergman

Scot Bergman

Features & Amenities

Interior

  • total bedrooms4
  • Total bathrooms3
  • full bathrooms2
  • half bathroom1
  • Laundry room Upper Level
  • Flooring Carpet, Tile
  • Fireplace Gas, Vented
  • APPLIANCES Dishwasher, Microwave, Refrigerator, Stove
  • other interior Features Dining Area, Eat-in Kitchen, Window Treatments

Area & Lot

  • Status Pending
  • Living Area1,416 Sq.Ft.
  • Total Area1,416 Sq.Ft.
  • Lot Area0.28 Acres
  • MLS® ID750667
  • TypeResidential
  • YEAR BUILT2010
  • NeighborhoodAnkeny
  • Architecture StylesTwo Story
  • School DistrictAnkeny

Exterior

  • STORIES2
  • Garage Space2.0
  • water SourcePublic
  • roofAsphalt, Shingle
  • parkingAttached, Garage, Two Car Garage
  • HEAT TYPEForced Air, Gas, Natural Gas
  • AIR CONDITIONINGCentral Air
  • sewerPublic Sewer
  • SubstructurePoured
  • security FeaturesSmoke Detector(s)
  • other exterior FeaturesDeck

Financial

  • Sales Price$325,000
  • Real Estate Tax $5,073/yr
  • Zoning R-2
Two-story gray house with a double garage, covered entry, and landscaped front lawn.

Schedule a Showing

I would love to show you my beautiful property. Please select your preferred date and time below. Scot will be in touch shortly to confirm your appointment.

Schedule a Showing

I would love to show you my beautiful property. Please select your preferred date and time below. Scot will be in touch shortly to confirm your appointment.

Thank you for your interest in 3704 NW Des Moines Street, Ankeny, IA 50023. We are reviewing your request and will be in touch shortly!

Mortgage Calculator

Estimate your monthly mortgage payment, including the principal and interest, property taxes, and HOA. Adjust the values to generate a more accurate rate.
All estimates are provided for informational purposes only. Actual amounts may vary.
$0,000 Your Payment 20 15 65
$0,000 Your Payment

Ankeny

Explore

Guiding You Home, Every Step

Experience a real estate partnership built on trust, expertise, and genuine care. Scot brings a lifelong understanding of what “home” truly means to every client and every decision.

Follow Me on Instagram