1620 Birch Street
1620 Birch Street
1620 Birch Street
1620 Birch Street
1620 Birch Street
1620 Birch Street
1620 Birch Street
1620 Birch Street
1620 Birch Street
1620 Birch Street
1620 Birch Street
1620 Birch Street
1620 Birch Street
1620 Birch Street
1620 Birch Street
1620 Birch Street
1620 Birch Street
1620 Birch Street
1620 Birch Street
1620 Birch Street
1620 Birch Street
1620 Birch Street
1620 Birch Street
1620 Birch Street
1620 Birch Street
1620 Birch Street
1620 Birch Street
1620 Birch Street
1620 Birch Street
1620 Birch Street
SEE ALL PHOTOS
1620 Birch Street
1620 Birch Street
1620 Birch Street
1620 Birch Street
1620 Birch Street
1620 Birch Street
1620 Birch Street
1620 Birch Street
1620 Birch Street
1620 Birch Street
1620 Birch Street
1620 Birch Street
1620 Birch Street
1620 Birch Street
1620 Birch Street
1620 Birch Street
1620 Birch Street
1620 Birch Street
1620 Birch Street
1620 Birch Street
1620 Birch Street
1620 Birch Street
1620 Birch Street
1620 Birch Street
1620 Birch Street
1620 Birch Street
1620 Birch Street
1620 Birch Street
1620 Birch Street
1620 Birch Street
Sold

1620 Birch Street

1620 Birch Street, Norwalk, IA 50211

$300,000
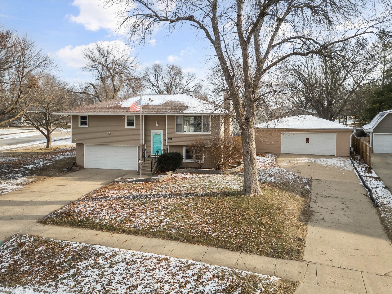
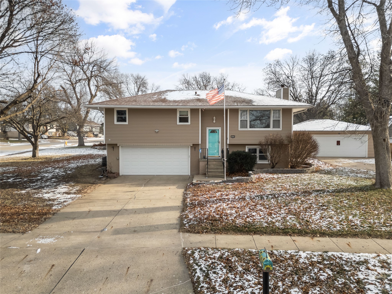
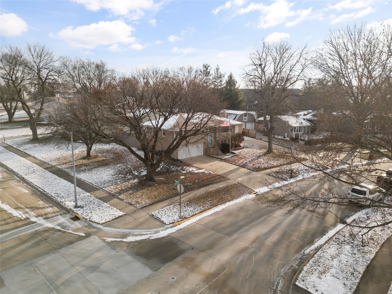
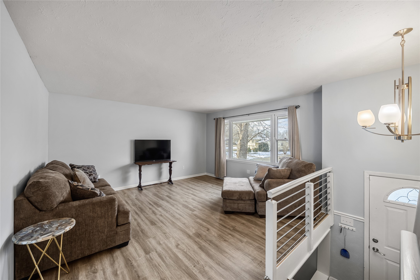
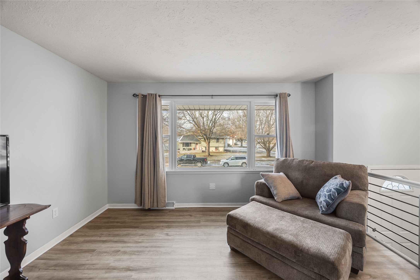
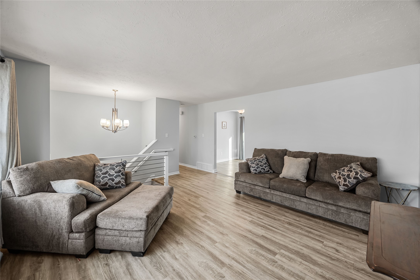
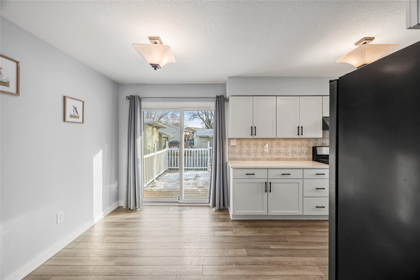
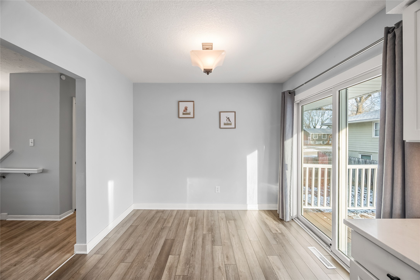
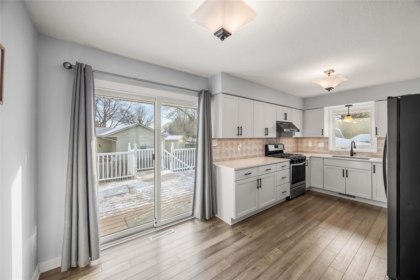
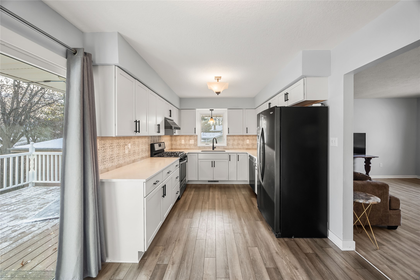
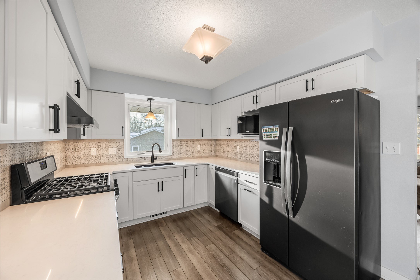
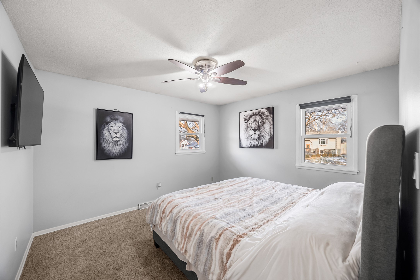
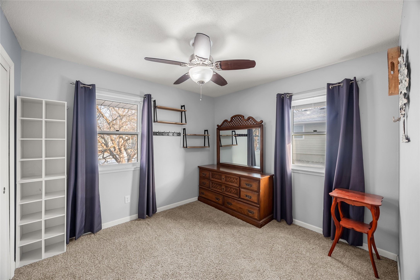
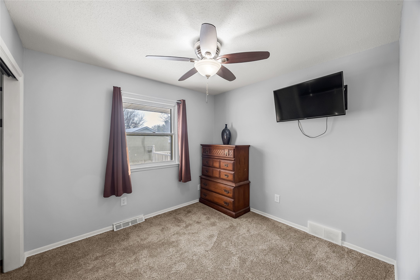
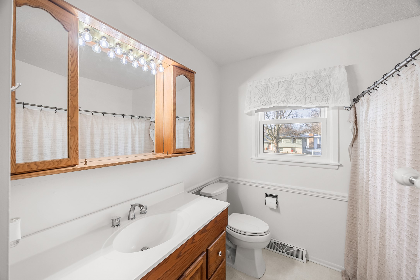
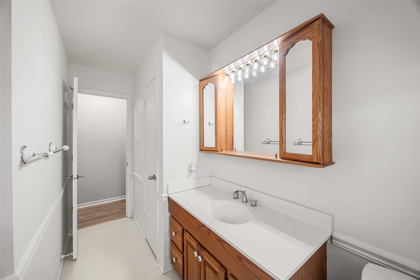
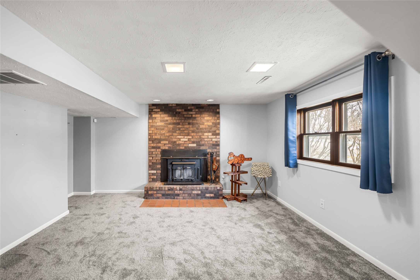
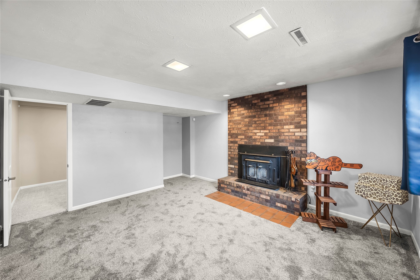
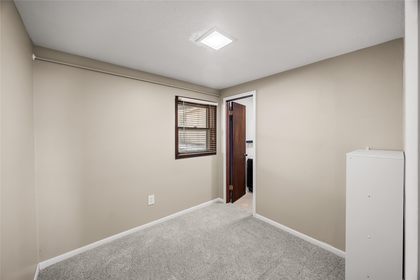
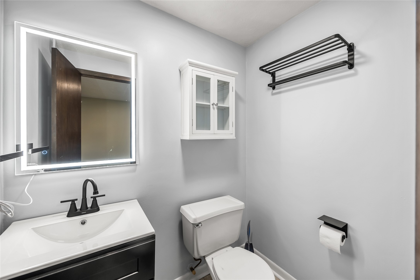
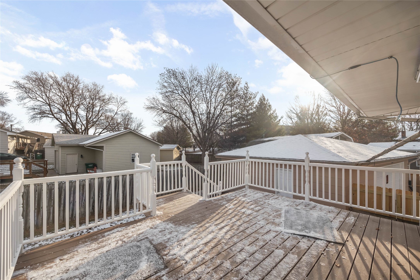
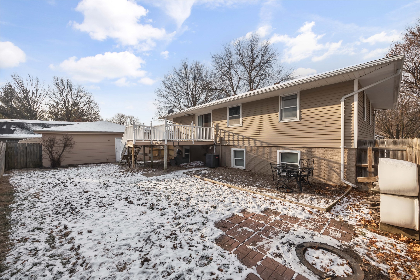
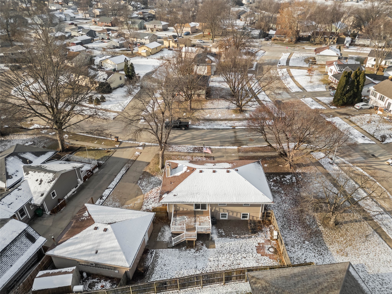
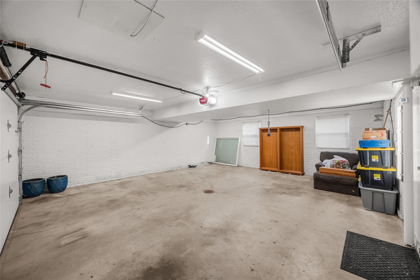
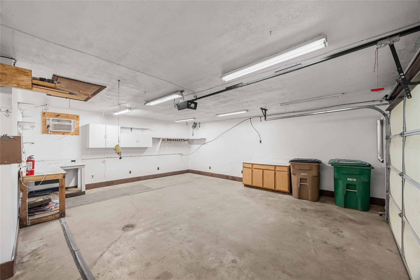
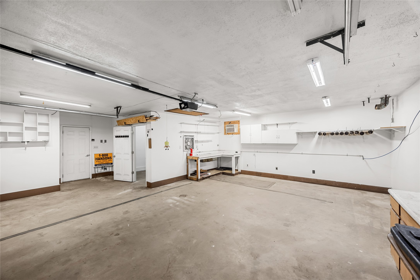
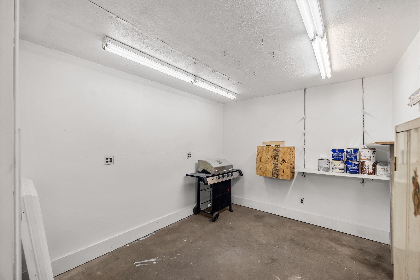
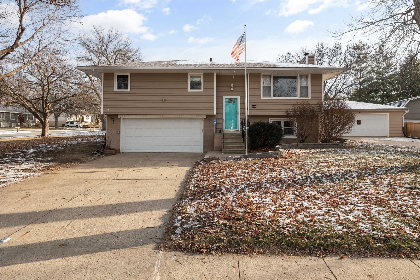
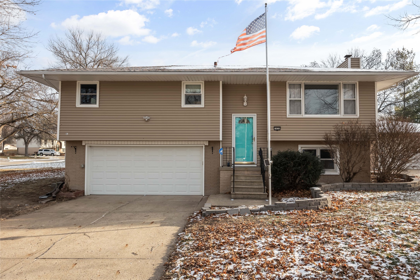
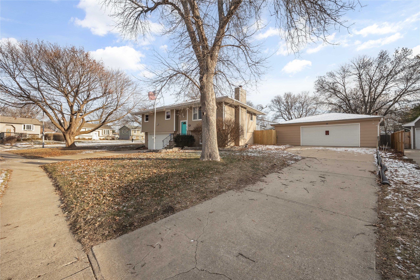
This beautifully updated split foyer home in Norwalk, IA, features 3 bedrooms and 1.5 bathrooms, perfect for families or those in need of extra space. The living area showcases fresh paint and new luxury vinyl plank flooring. The kitchen is recently updated with quartz countertops, soft-close cabinets, and stainless steel appliances, including a gas range. Enjoy outdoor living on the composite deck overlooking a fully fenced yard, with easy access to a detached 2-car garage and a storage shed. The main floor hosts three spacious bedrooms and a full bathroom, with new windows in the front bedroom and bathroom enhancing natural light. Downstairs, the cozy living space features new carpet and a wood-burning fireplace, along with a bonus room that can serve as a nonconforming bedroom or bonus room with a half bath. The detached garage, measuring 30x24, is heated and cooled, ideal for any hobbyist or DIY enthusiast, complete with a dedicated painter's booth. The long driveway offers ample space for RV or boat parking. Conveniently located near the Norwalk sports complex, shopping, dining, and recreational areas, this home is a must-see! All information obtained from seller and public records.

3
beds

2
baths

1,080 Sq.Ft. LIVING AREA

10,000 Sq.Ft. lot

Scot Bergman

Scot Bergman

Features & Amenities

Interior

  • total bedrooms3
  • Total bathrooms2
  • full bathroom1
  • half bathroom1
  • Flooring Vinyl
  • Fireplace Wood Burning
  • APPLIANCES Dryer, Dishwasher, Microwave, Refrigerator, Stove, Washer
  • other interior Features Eat-in Kitchen, Window Treatments

Area & Lot

  • Status Sold
  • Date Sold March 27, 2025
  • Living Area1,080 Sq.Ft.
  • Total Area1,080 Sq.Ft.
  • Lot Area10,000 Sq.Ft.
  • MLS® ID709903
  • TypeResidential
  • YEAR BUILT1974
  • NeighborhoodNorwalk
  • Architecture StylesSplit-Foyer
  • School DistrictNorwalk

Exterior

  • Garage Space4.0
  • water SourcePublic
  • roofAsphalt, Shingle
  • lot featuresRectangular Lot
  • parkingAttached, Detached, Garage, Two Car Garage
  • HEAT TYPEForced Air, Gas, Natural Gas
  • AIR CONDITIONINGCentral Air
  • sewerPublic Sewer
  • SubstructurePoured
  • security FeaturesSmoke Detector(s)
  • other exterior FeaturesDeck, Fully Fenced, Storage

Financial

  • Sales Price$300,000
  • Real Estate Tax $4,266/yr
  • Zoning resid

Norwalk

Explore

Guiding You Home, Every Step

Experience a real estate partnership built on trust, expertise, and genuine care. Scot brings a lifelong understanding of what “home” truly means to every client and every decision.

Follow Me on Instagram